Archive

[vc_row css_animation="" row_type="row" use_row_as_full_screen_section="no" type="full_width" angled_section="no" text_align="left" background_image_as_pattern="without_pattern"][vc_column offset="vc_hidden-xs"][/vc_column][/vc_row][vc_row css_animation="" row_type="row" use_row_as_full_screen_section="no" type="grid" angled_section="no" text_align="left" background_image_as_pattern="without_pattern" z_index=""][vc_column][vc_single_image image="23957" img_size="full" alignment="center" css="" qode_css_animation=""][/vc_column][/vc_row][vc_row css_animation="" row_type="row" use_row_as_full_screen_section="no" type="grid" angled_section="no" text_align="left" background_image_as_pattern="without_pattern" z_index=""][vc_column][vc_empty_space height="120px"][/vc_column][/vc_row][vc_row css_animation="" row_type="row" use_row_as_full_screen_section="no" type="grid" angled_section="no" text_align="left" background_image_as_pattern="without_pattern" padding_top="0" css=".vc_custom_1755104655014{margin-right: 50px !important;}" z_index=""][vc_column css=".vc_custom_1755104907078{margin-left: 20px !important;}"][vc_column_text css=".vc_custom_1768254851523{margin-right: 0px !important;margin-left: 0px !important;}"]Hawksley Uplands, West Vancouver, BC[/vc_column_text][vc_empty_space height="60px"][/vc_column][/vc_row][vc_row css_animation="" row_type="row" use_row_as_full_screen_section="no" type="grid" angled_section="no" text_align="left" background_image_as_pattern="without_pattern" padding_top="0" css=".vc_custom_1758838769337{margin-right: 20px !important;}" z_index=""][vc_column width="1/4" css=".vc_custom_1755104907078{margin-left: 20px !important;}"][vc_column_text css=".vc_custom_1768254502187{margin-right: 0px !important;margin-left: 0px !important;}"]Project Description:  67 units Client:  British Pacific Properties | Beedie Status:  Under Construction Team:  Allan Seppanen | Andrea Bolin | Connely Farr | Rod MacPherson | Rosemary Joseph | Sam Macaspac[/vc_column_text][vc_empty_space][/vc_column][vc_column width="1/4"][/vc_column][vc_column width="2/4"][vc_column_text css=".vc_custom_1758838775592{margin-right: 0px !important;margin-left: 20px !important;}"]Inspired by West Coast regional architecture and the emerging styles of the North and West Vancouver neighbourhoods, the development implements design features such as flying balconies and generous overhangs. The overall form is divided into two building, following the natural site contours and allowing the landscape to flow between buildings, providing naturally planted links across the site. The outdoor spaces are designed as extensions of the indoors, blurring the division between building and nature, consistent with West Coast architectural principles.[/vc_column_text][/vc_column][/vc_row][vc_row css_animation="" row_type="row" use_row_as_full_screen_section="no" type="grid" angled_section="no" text_align="left" background_image_as_pattern="without_pattern" z_index=""][vc_column][vc_empty_space height="100px"][/vc_column][/vc_row][vc_row css_animation="" row_type="row" use_row_as_full_screen_section="no" type="grid" angled_section="no" text_align="left" background_image_as_pattern="without_pattern" padding_top="0"][vc_column width="2/3"][vc_single_image image="23949" img_size="full" alignment="center" css="" qode_css_animation=""][vc_empty_space height="30px"][/vc_column][vc_column width="1/3"][vc_single_image image="23958" img_size="full" alignment="center" css="" qode_css_animation=""][vc_empty_space height="30px"][/vc_column][/vc_row][vc_row css_animation="" row_type="row" use_row_as_full_screen_section="no" type="grid" angled_section="no" text_align="left" background_image_as_pattern="without_pattern" padding_top="0"][vc_column width="1/2"][vc_single_image image="23956" img_size="full" alignment="center" css="" qode_css_animation=""][vc_empty_space height="30px"][/vc_column][vc_column width="1/2"][vc_single_image image="23948" img_size="full" alignment="center" css="" qode_css_animation=""][vc_empty_space height="30px"][/vc_column][/vc_row][vc_row css_animation="" row_type="row" use_row_as_full_screen_section="no" type="grid" angled_section="no" text_align="left" background_image_as_pattern="without_pattern" padding_top="0"][vc_column][vc_single_image image="23953" img_size="full" alignment="center" css="" qode_css_animation=""][/vc_column][/vc_row][vc_row css_animation="" row_type="row" use_row_as_full_screen_section="no" type="grid" angled_section="no" text_align="left" background_image_as_pattern="without_pattern" z_index=""][vc_column][vc_empty_space height="100px"][/vc_column][/vc_row]...

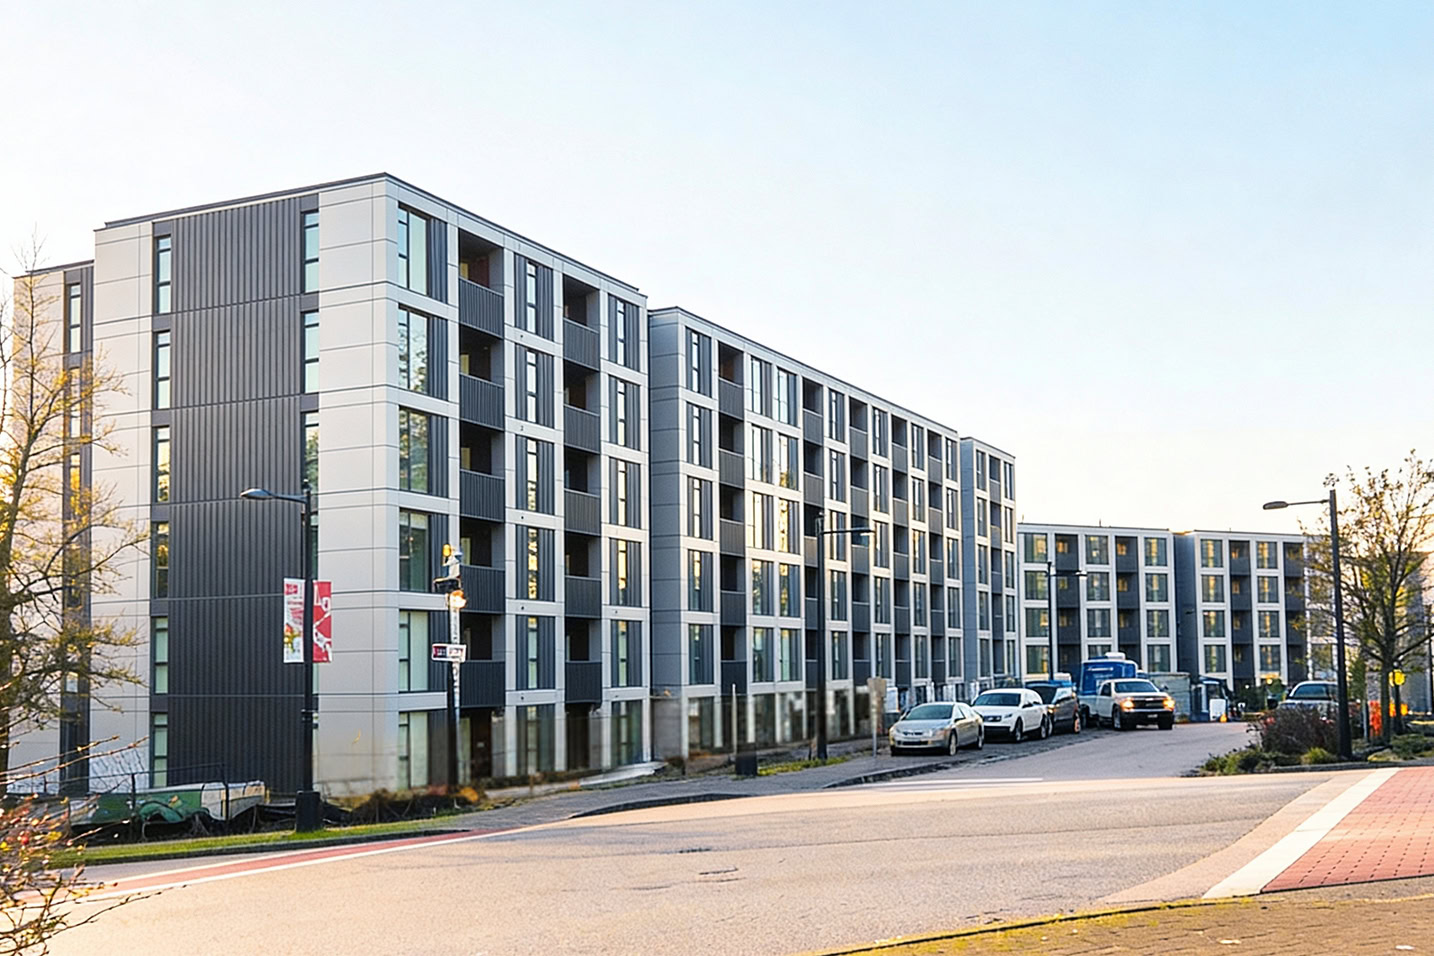
[vc_row css_animation="" row_type="row" use_row_as_full_screen_section="no" type="full_width" angled_section="no" text_align="left" background_image_as_pattern="without_pattern"][vc_column offset="vc_hidden-xs"][/vc_column][/vc_row][vc_row css_animation="" row_type="row" use_row_as_full_screen_section="no" type="grid" angled_section="no" text_align="left" background_image_as_pattern="without_pattern" z_index=""][vc_column][vc_single_image image="23325" img_size="full" alignment="center" css="" qode_css_animation=""][/vc_column][/vc_row][vc_row css_animation="" row_type="row" use_row_as_full_screen_section="no" type="grid" angled_section="no" text_align="left" background_image_as_pattern="without_pattern" z_index=""][vc_column][vc_empty_space height="120px"][/vc_column][/vc_row][vc_row css_animation="" row_type="row" use_row_as_full_screen_section="no" type="grid" angled_section="no" text_align="left" background_image_as_pattern="without_pattern" padding_top="0" css=".vc_custom_1755104655014{margin-right: 50px !important;}" z_index=""][vc_column css=".vc_custom_1755104907078{margin-left: 20px !important;}"][vc_column_text css=".vc_custom_1757096498311{margin-right: 0px !important;margin-left: 0px !important;}"]Central at UBC University Boulevard, UBC, Vancouver, BC[/vc_column_text][vc_empty_space height="60px"][/vc_column][/vc_row][vc_row css_animation="" row_type="row" use_row_as_full_screen_section="no" type="grid" angled_section="no" text_align="left" background_image_as_pattern="without_pattern" padding_top="0" css=".vc_custom_1758838541477{margin-right: 20px !important;}" z_index=""][vc_column width="1/2" css=".vc_custom_1755104907078{margin-left: 20px !important;}"][vc_column_text css=".vc_custom_1772575256468{margin-right: 0px !important;margin-left: 0px !important;}"]Project Description:  98 student, faculty and staff units Client:  UBC Properties Trust Status:  Completed 2017 Team:  Doug Ramsay | Markus Holzmair | Connely Farr Photos:  Sama Jim Canzian[/vc_column_text][vc_empty_space][/vc_column][vc_column width="1/2"][vc_column_text css=".vc_custom_1758838547738{margin-right: 0px !important;margin-left: 20px !important;}"]This six storey mixed-use development is located in the rapidly developing University Boulevard Precinct which includes landmark academic and mixed use buildings and the historic War Memorial Gymnasium. The flatiron form combines areas of contrasting solid and transparent materials and a prominent roof form with deep overhangs. A variety of innovative rental housing units are located above the University Boulevard streetscape. A variety of shops, supported by a generous public realm wrapping around the building, are framed by double height units on Central’s prominent east and west elevations.[/vc_column_text][/vc_column][/vc_row][vc_row css_animation="" row_type="row" use_row_as_full_screen_section="no" type="grid" angled_section="no" text_align="left" background_image_as_pattern="without_pattern" z_index=""][vc_column][vc_empty_space height="100px"][/vc_column][/vc_row][vc_row css_animation="" row_type="row" use_row_as_full_screen_section="no" type="grid" angled_section="no" text_align="left" background_image_as_pattern="without_pattern" padding_top="0"][vc_column width="1/2"][vc_single_image image="23331" img_size="full" alignment="center" css="" qode_css_animation=""][vc_empty_space height="30px"][/vc_column][vc_column width="1/2"][vc_single_image image="23327" img_size="full" alignment="center" css="" qode_css_animation=""][vc_empty_space height="30px"][/vc_column][/vc_row][vc_row css_animation="" row_type="row" use_row_as_full_screen_section="no" type="grid" angled_section="no" text_align="left" background_image_as_pattern="without_pattern" padding_top="0"][vc_column width="1/2"][vc_single_image image="23332" img_size="full" alignment="center" css="" qode_css_animation=""][vc_empty_space height="30px"][/vc_column][vc_column width="1/2"][vc_single_image image="22369" img_size="full" alignment="center" css="" qode_css_animation=""][vc_empty_space height="30px"][/vc_column][/vc_row][vc_row css_animation="" row_type="row" use_row_as_full_screen_section="no" type="grid" angled_section="no" text_align="left" background_image_as_pattern="without_pattern" padding_top="0"][vc_column][vc_single_image image="19205" img_size="full" alignment="center" css="" qode_css_animation=""][/vc_column][/vc_row][vc_row css_animation="" row_type="row" use_row_as_full_screen_section="no" type="grid" angled_section="no" text_align="left" background_image_as_pattern="without_pattern" z_index=""][vc_column][vc_empty_space height="100px"][/vc_column][/vc_row]...
[vc_row css_animation="" row_type="row" use_row_as_full_screen_section="no" type="grid" angled_section="no" text_align="left" background_image_as_pattern="without_pattern" z_index=""][vc_column][vc_empty_space height="60px"][/vc_column][/vc_row][vc_row css_animation="" row_type="row" use_row_as_full_screen_section="no" type="grid" angled_section="no" text_align="left" background_image_as_pattern="without_pattern" z_index=""][vc_column][vc_single_image image="23091" img_size="full" alignment="center" css="" qode_css_animation=""][/vc_column][/vc_row][vc_row css_animation="" row_type="row" use_row_as_full_screen_section="no" type="grid" angled_section="no" text_align="left" background_image_as_pattern="without_pattern" z_index=""][vc_column][vc_empty_space height="120px"][/vc_column][/vc_row][vc_row css_animation="" row_type="row" use_row_as_full_screen_section="no" type="grid" angled_section="no" text_align="left" background_image_as_pattern="without_pattern" padding_top="0" css=".vc_custom_1755104655014{margin-right: 50px !important;}" z_index=""][vc_column width="1/4" css=".vc_custom_1755104907078{margin-left: 20px !important;}"][vc_column_text css=".vc_custom_1767816946167{margin-right: 0px !important;margin-left: 0px !important;}"]Koto SFU University Crescent, Burnaby, BC[/vc_column_text][vc_empty_space height="60px"][/vc_column][vc_column width="1/4"][/vc_column][vc_column width="2/4"][/vc_column][/vc_row][vc_row css_animation="" row_type="row" use_row_as_full_screen_section="no" type="grid" angled_section="no" text_align="left" background_image_as_pattern="without_pattern" padding_top="0" css=".vc_custom_1758838363986{margin-right: 20px !important;}" z_index=""][vc_column width="1/2" css=".vc_custom_1755736990135{margin-left: 20px !important;}"][vc_column_text css=".vc_custom_1744748993814{margin-right: 0px !important;margin-left: 0px !important;}"]Project Description:  2 6-Storey Buildings Client:  Rize Alliance Status:  Under Construction Team:  Stanley Hsu | Liam Gilles | Sophie Vanasse[/vc_column_text][vc_empty_space][/vc_column][vc_column width="1/2"][vc_column_text css=".vc_custom_1767816984255{margin-right: 0px !important;margin-left: 20px !important;}"]Koto is located at a gateway to the Simon Fraser University campus at the intersection of University Crescent and University High Street. It is comprised of two 6-storey buildings which follow the curve of University Crescent along the north edge of the property. The longest building is located a the intersection and incorporates a rain garden/dry creek landscape into the the University Crescent frontage. The shorter building, on the west side, angles away from the street to open up a public outdoor green space. A beautiful riparian area runs along the south edge is visible from an amenity deck connecting both buildings.[/vc_column_text][/vc_column][/vc_row][vc_row css_animation="" row_type="row" use_row_as_full_screen_section="no" type="grid" angled_section="no" text_align="left" background_image_as_pattern="without_pattern" z_index=""][vc_column][vc_empty_space height="100px"][/vc_column][/vc_row][vc_row css_animation="" row_type="row" use_row_as_full_screen_section="no" type="grid" angled_section="no" text_align="left" background_image_as_pattern="without_pattern" padding_top="0"][vc_column][vc_single_image image="23092" img_size="full" css="" qode_css_animation="element_from_right"][/vc_column][/vc_row][vc_row css_animation="" row_type="row" use_row_as_full_screen_section="no" type="grid" angled_section="no" text_align="left" background_image_as_pattern="without_pattern" z_index=""][vc_column][vc_empty_space height="30px"][/vc_column][/vc_row][vc_row css_animation="" row_type="row" use_row_as_full_screen_section="no" type="grid" angled_section="no" text_align="left" background_image_as_pattern="without_pattern" padding_top="0"][vc_column width="2/5"][vc_single_image image="23933" img_size="full" css="" qode_css_animation="element_from_right"][vc_empty_space height="30px"][/vc_column][vc_column width="3/5"][vc_single_image image="23928" img_size="full" css="" qode_css_animation="element_from_right"][vc_empty_space height="30px"][/vc_column][/vc_row][vc_row css_animation="" row_type="row" use_row_as_full_screen_section="no" type="grid" angled_section="no" text_align="left" background_image_as_pattern="without_pattern" padding_top="0"][vc_column width="1/2"][vc_single_image image="23938" img_size="full" css="" qode_css_animation="element_from_right"][vc_empty_space height="30px"][/vc_column][vc_column width="1/2"][vc_single_image image="23925" img_size="full" css="" qode_css_animation="element_from_right"][vc_empty_space height="30px"][/vc_column][/vc_row][vc_row css_animation="" row_type="row" use_row_as_full_screen_section="no" type="grid" angled_section="no" text_align="left" background_image_as_pattern="without_pattern" padding_top="0"][vc_column][vc_single_image image="23934" img_size="full" css="" qode_css_animation="element_from_right"][vc_empty_space height="30px"][/vc_column][/vc_row][vc_row css_animation="" row_type="row" use_row_as_full_screen_section="no" type="grid" angled_section="no" text_align="left" background_image_as_pattern="without_pattern" padding_top="0"][vc_column][vc_single_image image="23929" img_size="full" css="" qode_css_animation="element_from_right"][/vc_column][/vc_row][vc_row css_animation="" row_type="row" use_row_as_full_screen_section="no" type="grid" angled_section="no" text_align="left" background_image_as_pattern="without_pattern" z_index=""][vc_column][vc_empty_space height="100px"][/vc_column][/vc_row]...

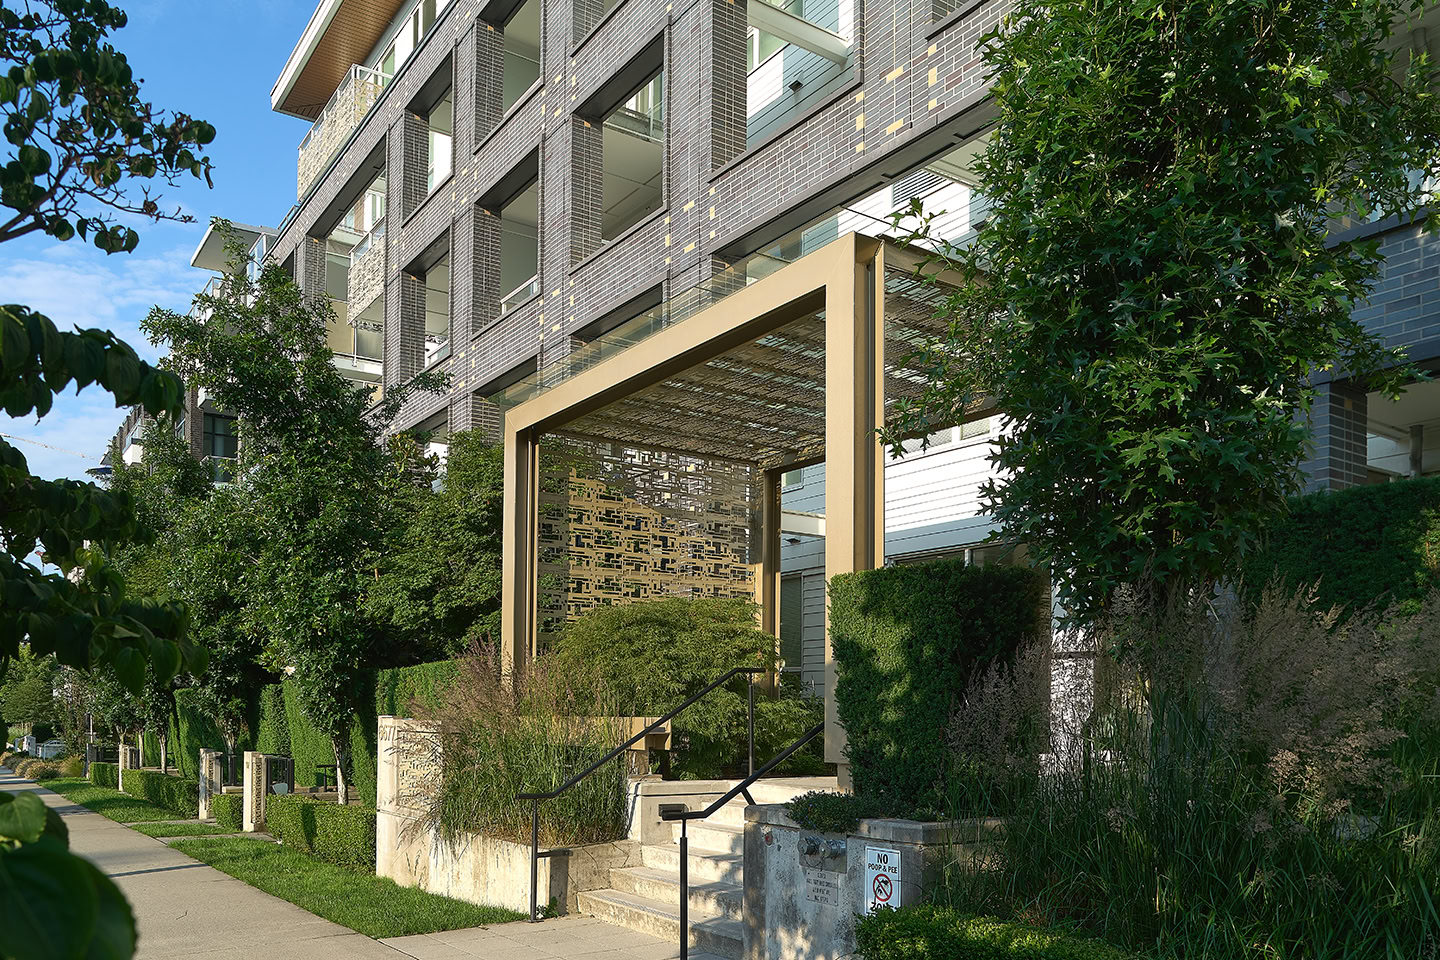
[vc_row css_animation="" row_type="row" use_row_as_full_screen_section="no" type="full_width" angled_section="no" text_align="left" background_image_as_pattern="without_pattern"][vc_column offset="vc_hidden-xs"][/vc_column][/vc_row][vc_row css_animation="" row_type="row" use_row_as_full_screen_section="no" type="grid" angled_section="no" text_align="left" background_image_as_pattern="without_pattern" z_index=""][vc_column][vc_single_image image="23316" img_size="full" alignment="center" css="" qode_css_animation=""][/vc_column][/vc_row][vc_row css_animation="" row_type="row" use_row_as_full_screen_section="no" type="grid" angled_section="no" text_align="left" background_image_as_pattern="without_pattern" z_index=""][vc_column][vc_empty_space height="120px"][/vc_column][/vc_row][vc_row css_animation="" row_type="row" use_row_as_full_screen_section="no" type="grid" angled_section="no" text_align="left" background_image_as_pattern="without_pattern" padding_top="0" css=".vc_custom_1755104655014{margin-right: 50px !important;}" z_index=""][vc_column css=".vc_custom_1755104907078{margin-left: 20px !important;}"][vc_column_text css=".vc_custom_1757091945241{margin-right: 0px !important;margin-left: 0px !important;}"]Cambria Langara Neighbourhood, Cambie Street, Vancouver, BC[/vc_column_text][vc_empty_space height="60px"][/vc_column][/vc_row][vc_row css_animation="" row_type="row" use_row_as_full_screen_section="no" type="grid" angled_section="no" text_align="left" background_image_as_pattern="without_pattern" padding_top="0" css=".vc_custom_1758838257529{margin-right: 20px !important;}" z_index=""][vc_column width="1/4" css=".vc_custom_1755104907078{margin-left: 20px !important;}"][vc_column_text css=".vc_custom_1772575175998{margin-right: 0px !important;margin-left: 0px !important;}"]Project Description:  126 units Client:  Mosaic Homes Status:  Completed 2016 Team:  Bob Worden | Stanley Hsu Photos:  Sama Jim Canzian[/vc_column_text][vc_empty_space][/vc_column][vc_column width="1/4"][/vc_column][vc_column width="2/4"][vc_column_text css=".vc_custom_1758838264348{margin-right: 0px !important;margin-left: 20px !important;}"]Cambria is a pair of 6 storey wood frame residential buildings within Vancouver’s Cambie Corridor. The buildings are distinguished by unique masonry frame walls which stand proud of the otherwise simple building façades. The walls serve as a buffer from the busy Cambie Street, creating a surprising sense of privacy within the suites. The walls are structured with a rhythmic pattern of openings of various proportions and sizes and are finely detailed and layered with perforated metal screens. Cambria is the recipient of a 2019 Masonry Design Award.[/vc_column_text][/vc_column][/vc_row][vc_row css_animation="" row_type="row" use_row_as_full_screen_section="no" type="grid" angled_section="no" text_align="left" background_image_as_pattern="without_pattern" z_index=""][vc_column][vc_empty_space height="100px"][/vc_column][/vc_row][vc_row css_animation="" row_type="row" use_row_as_full_screen_section="no" type="grid" angled_section="no" text_align="left" background_image_as_pattern="without_pattern" padding_top="0"][vc_column width="2/3"][vc_single_image image="23319" img_size="full" alignment="center" css="" qode_css_animation=""][vc_empty_space height="30px"][/vc_column][vc_column width="1/3"][vc_single_image image="23313" img_size="full" alignment="center" css="" qode_css_animation=""][vc_empty_space height="30px"][/vc_column][/vc_row][vc_row css_animation="" row_type="row" use_row_as_full_screen_section="no" type="grid" angled_section="no" text_align="left" background_image_as_pattern="without_pattern" padding_top="0"][vc_column width="1/2"][vc_single_image image="23314" img_size="full" alignment="center" css="" qode_css_animation=""][vc_empty_space height="30px"][/vc_column][vc_column width="1/2"][vc_single_image image="23315" img_size="full" alignment="center" css="" qode_css_animation=""][vc_empty_space height="30px"][/vc_column][/vc_row][vc_row css_animation="" row_type="row" use_row_as_full_screen_section="no" type="grid" angled_section="no" text_align="left" background_image_as_pattern="without_pattern" padding_top="0"][vc_column][vc_single_image image="23322" img_size="full" alignment="center" css="" qode_css_animation=""][/vc_column][/vc_row][vc_row css_animation="" row_type="row" use_row_as_full_screen_section="no" type="grid" angled_section="no" text_align="left" background_image_as_pattern="without_pattern" z_index=""][vc_column][vc_empty_space height="30px"][/vc_column][/vc_row][vc_row css_animation="" row_type="row" use_row_as_full_screen_section="no" type="grid" angled_section="no" text_align="left" background_image_as_pattern="without_pattern" padding_top="0"][vc_column width="1/2"][vc_single_image image="23323" img_size="full" alignment="center" css="" qode_css_animation=""][vc_empty_space height="30px"][/vc_column][vc_column width="1/2"][vc_single_image image="23320" img_size="full" alignment="center" css="" qode_css_animation=""][/vc_column][/vc_row][vc_row css_animation="" row_type="row" use_row_as_full_screen_section="no" type="grid" angled_section="no" text_align="left" background_image_as_pattern="without_pattern" z_index=""][vc_column][vc_empty_space height="100px"][/vc_column][/vc_row]...

[vc_row css_animation="" row_type="row" use_row_as_full_screen_section="no" type="grid" angled_section="no" text_align="left" background_image_as_pattern="without_pattern" z_index=""][vc_column][vc_single_image image="21471" img_size="full" alignment="center" css="" qode_css_animation=""][/vc_column][/vc_row][vc_row css_animation="" row_type="row" use_row_as_full_screen_section="no" type="grid" angled_section="no" text_align="left" background_image_as_pattern="without_pattern" z_index=""][vc_column][vc_empty_space height="60px"][/vc_column][/vc_row][vc_row css_animation="" row_type="row" use_row_as_full_screen_section="no" type="grid" angled_section="no" text_align="left" background_image_as_pattern="without_pattern" z_index=""][vc_column][vc_empty_space height="60px"][/vc_column][/vc_row][vc_row css_animation="" row_type="row" use_row_as_full_screen_section="no" type="grid" angled_section="no" text_align="left" background_image_as_pattern="without_pattern" padding_top="0" css=".vc_custom_1755104655014{margin-right: 50px !important;}" z_index=""][vc_column width="1/4" css=".vc_custom_1755104907078{margin-left: 20px !important;}"][vc_column_text css=".vc_custom_1758838117734{margin-right: 0px !important;margin-left: 0px !important;}"]Arbutus & 34th Arbutus & West 34th,  Vancouver[/vc_column_text][vc_empty_space height="60px"][/vc_column][vc_column width="1/4"][/vc_column][vc_column width="2/4"][/vc_column][/vc_row][vc_row css_animation="" row_type="row" use_row_as_full_screen_section="no" type="grid" angled_section="no" text_align="left" background_image_as_pattern="without_pattern" padding_top="0" css=".vc_custom_1758838130131{margin-right: 20px !important;}" z_index=""][vc_column width="1/4" css=".vc_custom_1755738796511{margin-left: 20px !important;}"][vc_column_text css=".vc_custom_1745461391936{margin-right: 0px !important;margin-left: 0px !important;}"]Project Description:  201 units | 6 storeys Client:  Intracorp Status:  Under Construction Team:  Stanley Hsu | Jack Wu | Sam Macaspac[/vc_column_text][vc_empty_space][/vc_column][vc_column width="1/4"][/vc_column][vc_column width="2/4"][vc_column_text css=".vc_custom_1758838138370{margin-right: 0px !important;margin-left: 20px !important;}"]This project combines a 5-storey and 6-storey building over one level of underground parking. The site is framed by Ravine Park, West 34th and 35th Ave, and a curving portion of Arbutus St. A bridge at levels 4 and 5 is located over a central courtyard connecting the entire development and providing views through to Ravine Park. The site geometry is reflected in a flatiron shape at the east end of the 5-storey building. The overall form is stepped to follow the natural topography.[/vc_column_text][/vc_column][/vc_row][vc_row css_animation="" row_type="row" use_row_as_full_screen_section="no" type="grid" angled_section="no" text_align="left" background_image_as_pattern="without_pattern" z_index=""][vc_column][vc_empty_space height="100px"][/vc_column][/vc_row][vc_row css_animation="" row_type="row" use_row_as_full_screen_section="no" type="grid" angled_section="no" text_align="left" background_image_as_pattern="without_pattern" padding_top="0"][vc_column][vc_single_image image="21472" img_size="full" css="" qode_css_animation="element_from_right"][/vc_column][/vc_row][vc_row css_animation="" row_type="row" use_row_as_full_screen_section="no" type="grid" angled_section="no" text_align="left" background_image_as_pattern="without_pattern" z_index=""][vc_column][vc_empty_space height="30px"][/vc_column][/vc_row][vc_row css_animation="" row_type="row" use_row_as_full_screen_section="no" type="grid" angled_section="no" text_align="left" background_image_as_pattern="without_pattern" padding_top="0"][vc_column width="1/2"][vc_single_image image="21473" img_size="large" alignment="center" css="" qode_css_animation="element_from_right"][vc_empty_space height="30px"][/vc_column][vc_column width="1/2"][vc_single_image image="21470" img_size="large" alignment="center" css="" qode_css_animation="element_from_right"][vc_empty_space height="30px"][/vc_column][/vc_row][vc_row css_animation="" row_type="row" use_row_as_full_screen_section="no" type="grid" angled_section="no" text_align="left" background_image_as_pattern="without_pattern" padding_top="0"][vc_column][vc_single_image image="23200" img_size="full" alignment="center" css="" qode_css_animation="element_from_right"][/vc_column][/vc_row][vc_row css_animation="" row_type="row" use_row_as_full_screen_section="no" type="grid" angled_section="no" text_align="left" background_image_as_pattern="without_pattern" z_index=""][vc_column][vc_empty_space height="30px"][/vc_column][/vc_row][vc_row css_animation="" row_type="row" use_row_as_full_screen_section="no" type="grid" angled_section="no" text_align="left" background_image_as_pattern="without_pattern" padding_top="0"][vc_column width="2/5"][vc_single_image image="24153" img_size="full" alignment="center" css="" qode_css_animation="element_from_right"][vc_empty_space height="30px"][/vc_column][vc_column width="3/5"][vc_single_image image="24148" img_size="full" alignment="center" css="" qode_css_animation="element_from_right"][vc_empty_space height="30px"][/vc_column][/vc_row][vc_row css_animation="" row_type="row" use_row_as_full_screen_section="no" type="grid" angled_section="no" text_align="left" background_image_as_pattern="without_pattern" z_index=""][vc_column width="1/3"][vc_single_image image="24151" img_size="full" alignment="center" css="" qode_css_animation="element_from_right"][vc_empty_space height="30px"][/vc_column][vc_column width="1/3"][vc_single_image image="24150" img_size="full" alignment="center" css="" qode_css_animation="element_from_right"][vc_empty_space height="30px"][/vc_column][vc_column width="1/3"][vc_single_image image="24146" img_size="full" alignment="center" css="" qode_css_animation="element_from_right"][vc_empty_space height="30px"][/vc_column][/vc_row][vc_row css_animation="" row_type="row" use_row_as_full_screen_section="no" type="grid" angled_section="no" text_align="left" background_image_as_pattern="without_pattern" padding_top="0"][vc_column width="1/2"][vc_single_image image="24152" img_size="full" alignment="center" css="" qode_css_animation="element_from_right"][/vc_column][vc_column width="1/2"][vc_single_image image="24149" img_size="full" alignment="center" css="" qode_css_animation="element_from_right"][/vc_column][/vc_row][vc_row css_animation="" row_type="row" use_row_as_full_screen_section="no" type="grid" angled_section="no" text_align="left" background_image_as_pattern="without_pattern" z_index=""][vc_column][vc_empty_space height="100px"][/vc_column][/vc_row]...
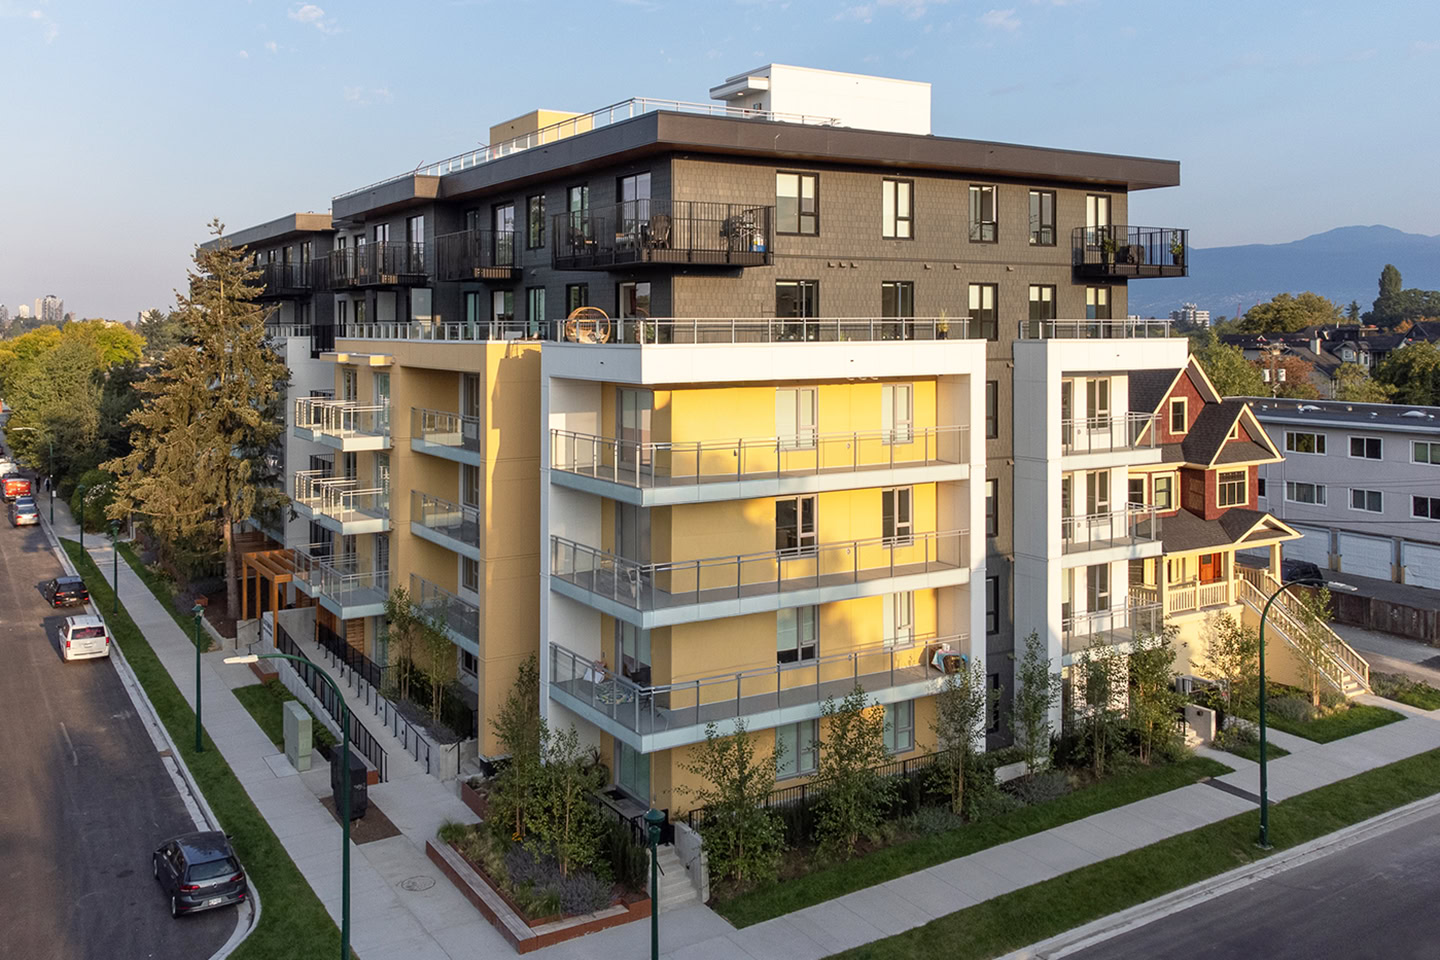
[vc_row css_animation="" row_type="row" use_row_as_full_screen_section="no" type="full_width" angled_section="no" text_align="left" background_image_as_pattern="without_pattern"][vc_column offset="vc_hidden-xs"][/vc_column][/vc_row][vc_row css_animation="" row_type="row" use_row_as_full_screen_section="no" type="grid" angled_section="no" text_align="left" background_image_as_pattern="without_pattern" z_index=""][vc_column][vc_single_image image="19443" img_size="full" alignment="center" css="" qode_css_animation=""][/vc_column][/vc_row][vc_row css_animation="" row_type="row" use_row_as_full_screen_section="no" type="grid" angled_section="no" text_align="left" background_image_as_pattern="without_pattern" z_index=""][vc_column][vc_empty_space height="120px"][/vc_column][/vc_row][vc_row css_animation="" row_type="row" use_row_as_full_screen_section="no" type="grid" angled_section="no" text_align="left" background_image_as_pattern="without_pattern" padding_top="0" css=".vc_custom_1755104655014{margin-right: 50px !important;}" z_index=""][vc_column css=".vc_custom_1755104907078{margin-left: 20px !important;}"][vc_column_text css=".vc_custom_1757090347695{margin-right: 0px !important;margin-left: 0px !important;}"]James Walk Little Mountain Neighbourhood, Vancouver, BC[/vc_column_text][vc_empty_space height="60px"][/vc_column][/vc_row][vc_row css_animation="" row_type="row" use_row_as_full_screen_section="no" type="grid" angled_section="no" text_align="left" background_image_as_pattern="without_pattern" padding_top="0" css=".vc_custom_1758837982930{margin-right: 20px !important;}" z_index=""][vc_column width="1/4" css=".vc_custom_1755104907078{margin-left: 20px !important;}"][vc_column_text css=".vc_custom_1757090421431{margin-right: 0px !important;margin-left: 0px !important;}"]Project Description:  48 units Client:  Mosaic Homes Status:  Completed 2017 Team:  Bob Worden | Christina Ding[/vc_column_text][vc_empty_space][/vc_column][vc_column width="1/4"][/vc_column][vc_column width="2/4"][vc_column_text css=".vc_custom_1758837992443{margin-right: 0px !important;margin-left: 20px !important;}"]Located in the Little Mountain neighbourhood, James Walk is a 6 storey apartment building inspired by classic turn of the century architecture. Thoughtful and simple consideration has been placed on the details, textures and articulation of the project. The generous private and common outdoor spaces are incorporated in the site to accommodate communal gardens, urban agriculture and a walkable streetscape. James Walk is a recipient of a 2019 Masonry Design Award.[/vc_column_text][/vc_column][/vc_row][vc_row css_animation="" row_type="row" use_row_as_full_screen_section="no" type="grid" angled_section="no" text_align="left" background_image_as_pattern="without_pattern" z_index=""][vc_column][vc_empty_space height="100px"][/vc_column][/vc_row][vc_row css_animation="" row_type="row" use_row_as_full_screen_section="no" type="grid" angled_section="no" text_align="left" background_image_as_pattern="without_pattern" padding_top="0"][vc_column][vc_single_image image="19444" img_size="full" alignment="center" css="" qode_css_animation=""][/vc_column][/vc_row][vc_row css_animation="" row_type="row" use_row_as_full_screen_section="no" type="grid" angled_section="no" text_align="left" background_image_as_pattern="without_pattern" z_index=""][vc_column][vc_empty_space height="30px"][/vc_column][/vc_row][vc_row css_animation="" row_type="row" use_row_as_full_screen_section="no" type="grid" angled_section="no" text_align="left" background_image_as_pattern="without_pattern" padding_top="0"][vc_column width="1/2"][vc_single_image image="23309" img_size="full" alignment="center" css="" qode_css_animation=""][vc_empty_space height="30px"][/vc_column][vc_column width="1/2"][vc_single_image image="23310" img_size="full" alignment="center" css="" qode_css_animation=""][vc_empty_space height="30px"][/vc_column][/vc_row][vc_row css_animation="" row_type="row" use_row_as_full_screen_section="no" type="grid" angled_section="no" text_align="left" background_image_as_pattern="without_pattern" padding_top="0"][vc_column][vc_single_image image="23311" img_size="full" alignment="center" css="" qode_css_animation=""][/vc_column][/vc_row][vc_row css_animation="" row_type="row" use_row_as_full_screen_section="no" type="grid" angled_section="no" text_align="left" background_image_as_pattern="without_pattern" z_index=""][vc_column][vc_empty_space height="100px"][/vc_column][/vc_row]...
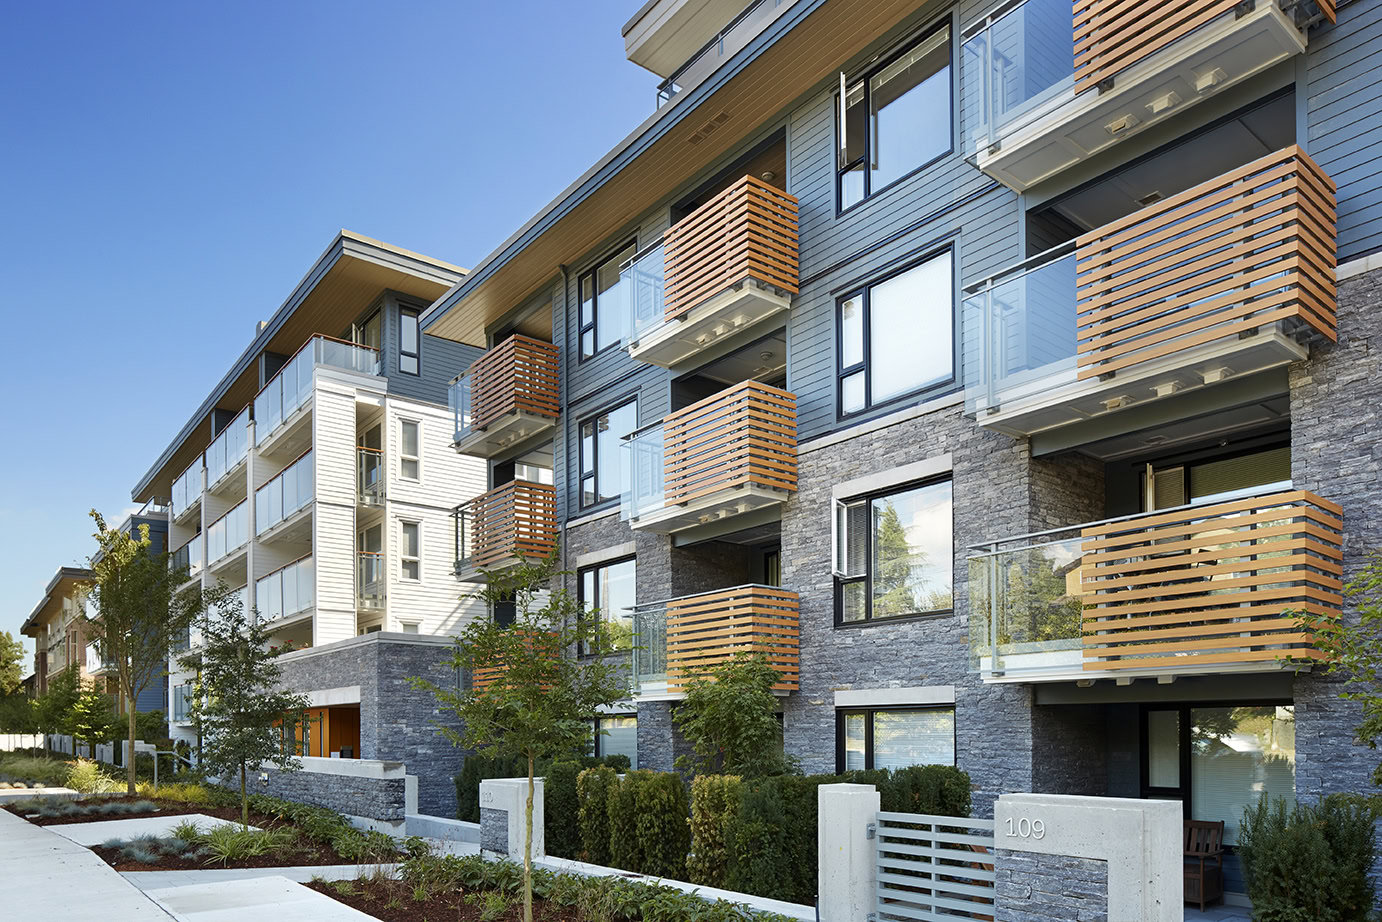
[vc_row css_animation="" row_type="row" use_row_as_full_screen_section="no" type="grid" angled_section="no" text_align="left" background_image_as_pattern="without_pattern" z_index=""][vc_column][vc_single_image image="23724" img_size="full" alignment="center" css="" qode_css_animation=""][/vc_column][/vc_row][vc_row css_animation="" row_type="row" use_row_as_full_screen_section="no" type="grid" angled_section="no" text_align="left" background_image_as_pattern="without_pattern" z_index=""][vc_column][vc_empty_space height="120px"][/vc_column][/vc_row][vc_row css_animation="" row_type="row" use_row_as_full_screen_section="no" type="grid" angled_section="no" text_align="left" background_image_as_pattern="without_pattern" padding_top="0" css=".vc_custom_1755104655014{margin-right: 50px !important;}" z_index=""][vc_column width="1/4" css=".vc_custom_1755104907078{margin-left: 20px !important;}"][vc_column_text css=".vc_custom_1755797580853{margin-right: 0px !important;margin-left: 0px !important;}"]Eastward East 11th Ave, Vancouver, BC[/vc_column_text][vc_empty_space height="60px"][/vc_column][vc_column width="1/4"][/vc_column][vc_column width="2/4"][/vc_column][/vc_row][vc_row css_animation="" row_type="row" use_row_as_full_screen_section="no" type="grid" angled_section="no" text_align="left" background_image_as_pattern="without_pattern" padding_top="0" css=".vc_custom_1758837790918{margin-right: 20px !important;}" z_index=""][vc_column width="1/4" css=".vc_custom_1755797594378{margin-left: 20px !important;}"][vc_column_text css=".vc_custom_1755797622600{margin-right: 0px !important;margin-left: 0px !important;}"]Project Description:  201 townhomes | 6 storey, 1 character home Client:  Intracorp Status:  Completed 2025 Team:  Stanley Hsu | Connely Farr | Sophie Vanesse | Vanessa Tam | Vineeta Gothoskar[/vc_column_text][vc_empty_space][/vc_column][vc_column width="1/4"][/vc_column][vc_column width="2/4"][vc_column_text css=".vc_custom_1758837797876{margin-right: 0px !important;margin-left: 20px !important;}"]Eastward is located on the corner of East 11th Avenue and Victoria Drive and combines a new 6-storey rental apartment building with a 4-storey restored and renovated heritage structure "The Karme Residence". The site is in the Grandview Woodland Community Plan and is in an area experiencing significant change to high density. The proposal recognizes the importance of neighbourhood walkability by locating active spaces and private entrances along East 11th Avenue and Victoria Drive. The back lane is considered an important part of the public realm. A quiet garden space is located along the lane adjacent to the heritage house. The apartment building includes a corridor combined with a lounge/amenity, lobby and gym, providing residents with a connection between East 11th Ave, the garden and the lane.[/vc_column_text][/vc_column][/vc_row][vc_row css_animation="" row_type="row" use_row_as_full_screen_section="no" type="grid" angled_section="no" text_align="left" background_image_as_pattern="without_pattern" z_index=""][vc_column][vc_empty_space height="100px"][/vc_column][/vc_row][vc_row css_animation="" row_type="row" use_row_as_full_screen_section="no" type="grid" angled_section="no" text_align="left" background_image_as_pattern="without_pattern" padding_top="0"][vc_column width="1/2"][vc_single_image image="23413" img_size="full" alignment="right" css="" qode_css_animation="element_from_right"][vc_empty_space height="30px"][/vc_column][vc_column width="1/2"][vc_single_image image="23412" img_size="large" alignment="right" css="" qode_css_animation="element_from_right"][vc_empty_space height="30px"][/vc_column][/vc_row][vc_row css_animation="" row_type="row" use_row_as_full_screen_section="no" type="grid" angled_section="no" text_align="left" background_image_as_pattern="without_pattern" padding_top="0"][vc_column][vc_single_image image="23410" img_size="full" alignment="center" css="" qode_css_animation="element_from_right"][/vc_column][/vc_row][vc_row css_animation="" row_type="row" use_row_as_full_screen_section="no" type="grid" angled_section="no" text_align="left" background_image_as_pattern="without_pattern" z_index=""][vc_column][vc_empty_space height="30px"][/vc_column][/vc_row][vc_row css_animation="" row_type="row" use_row_as_full_screen_section="no" type="grid" angled_section="no" text_align="left" background_image_as_pattern="without_pattern" padding_top="0"][vc_column width="1/2"][vc_single_image image="23415" img_size="large" css="" qode_css_animation="element_from_right"][vc_empty_space height="30px"][/vc_column][vc_column width="1/2"][vc_single_image image="23414" img_size="large" css="" qode_css_animation="element_from_right"][vc_empty_space height="30px"][/vc_column][/vc_row][vc_row css_animation="" row_type="row" use_row_as_full_screen_section="no" type="grid" angled_section="no" text_align="left" background_image_as_pattern="without_pattern" padding_top="0"][vc_column][vc_single_image image="23203" img_size="full" alignment="center" css="" qode_css_animation="element_from_right"][/vc_column][/vc_row][vc_row css_animation="" row_type="row" use_row_as_full_screen_section="no" type="grid" angled_section="no" text_align="left" background_image_as_pattern="without_pattern" z_index=""][vc_column][vc_empty_space height="100px"][/vc_column][/vc_row]...

[vc_row css_animation="" row_type="row" use_row_as_full_screen_section="no" type="full_width" angled_section="no" text_align="left" background_image_as_pattern="without_pattern"][vc_column offset="vc_hidden-xs"][/vc_column][/vc_row][vc_row css_animation="" row_type="row" use_row_as_full_screen_section="no" type="grid" angled_section="no" text_align="left" background_image_as_pattern="without_pattern" z_index=""][vc_column][vc_single_image image="19015" img_size="full" alignment="center" css="" qode_css_animation=""][/vc_column][/vc_row][vc_row css_animation="" row_type="row" use_row_as_full_screen_section="no" type="grid" angled_section="no" text_align="left" background_image_as_pattern="without_pattern" z_index=""][vc_column][vc_empty_space height="120px"][/vc_column][/vc_row][vc_row css_animation="" row_type="row" use_row_as_full_screen_section="no" type="grid" angled_section="no" text_align="left" background_image_as_pattern="without_pattern" padding_top="0" css=".vc_custom_1755104655014{margin-right: 50px !important;}" z_index=""][vc_column width="1/4" css=".vc_custom_1755104907078{margin-left: 20px !important;}"][vc_column_text css=".vc_custom_1757014210589{margin-right: 0px !important;margin-left: 0px !important;}"]Orizon Lower Lonsdale, North Vancouver, BC[/vc_column_text][vc_empty_space height="60px"][/vc_column][vc_column width="1/4"][/vc_column][vc_column width="2/4"][/vc_column][/vc_row][vc_row css_animation="" row_type="row" use_row_as_full_screen_section="no" type="grid" angled_section="no" text_align="left" background_image_as_pattern="without_pattern" padding_top="0" css=".vc_custom_1758833286201{margin-right: 20px !important;}" z_index=""][vc_column width="1/4" css=".vc_custom_1755104907078{margin-left: 20px !important;}"][vc_column_text css=".vc_custom_1757014240876{margin-right: 0px !important;margin-left: 0px !important;}"]Project Description:  104 units Client:  Intracorp Status:  Completed 2014 Team:  Bob Worden | Christina Ding[/vc_column_text][vc_empty_space][/vc_column][vc_column width="1/4"][/vc_column][vc_column width="2/4"][vc_column_text css=".vc_custom_1758833292742{margin-right: 0px !important;margin-left: 20px !important;}"]Built to LEED Gold standards, this 6-storey market apartment building is located at 3rd and St. Georges in North Vancouver. Just a block from Lonsdale, the building takes advantage of a great walkable neighbourhood offering many nearby amenities like shopping, restaurants, community centres, parks and main transit routes.[/vc_column_text][/vc_column][/vc_row][vc_row css_animation="" row_type="row" use_row_as_full_screen_section="no" type="grid" angled_section="no" text_align="left" background_image_as_pattern="without_pattern" z_index=""][vc_column][vc_empty_space height="100px"][/vc_column][/vc_row][vc_row css_animation="" row_type="row" use_row_as_full_screen_section="no" type="grid" angled_section="no" text_align="left" background_image_as_pattern="without_pattern" padding_top="0"][vc_column width="1/2"][vc_single_image image="18452" img_size="large" css="" qode_css_animation=""][vc_empty_space height="30px"][/vc_column][vc_column width="1/2"][vc_single_image image="18450" img_size="large" alignment="right" css="" qode_css_animation=""][vc_empty_space height="30px"][/vc_column][/vc_row][vc_row css_animation="" row_type="row" use_row_as_full_screen_section="no" type="grid" angled_section="no" text_align="left" background_image_as_pattern="without_pattern" padding_top="0"][vc_column][vc_single_image image="19024" img_size="full" alignment="center" css="" qode_css_animation=""][/vc_column][/vc_row][vc_row css_animation="" row_type="row" use_row_as_full_screen_section="no" type="grid" angled_section="no" text_align="left" background_image_as_pattern="without_pattern" z_index=""][vc_column][vc_empty_space height="100px"][/vc_column][/vc_row]...
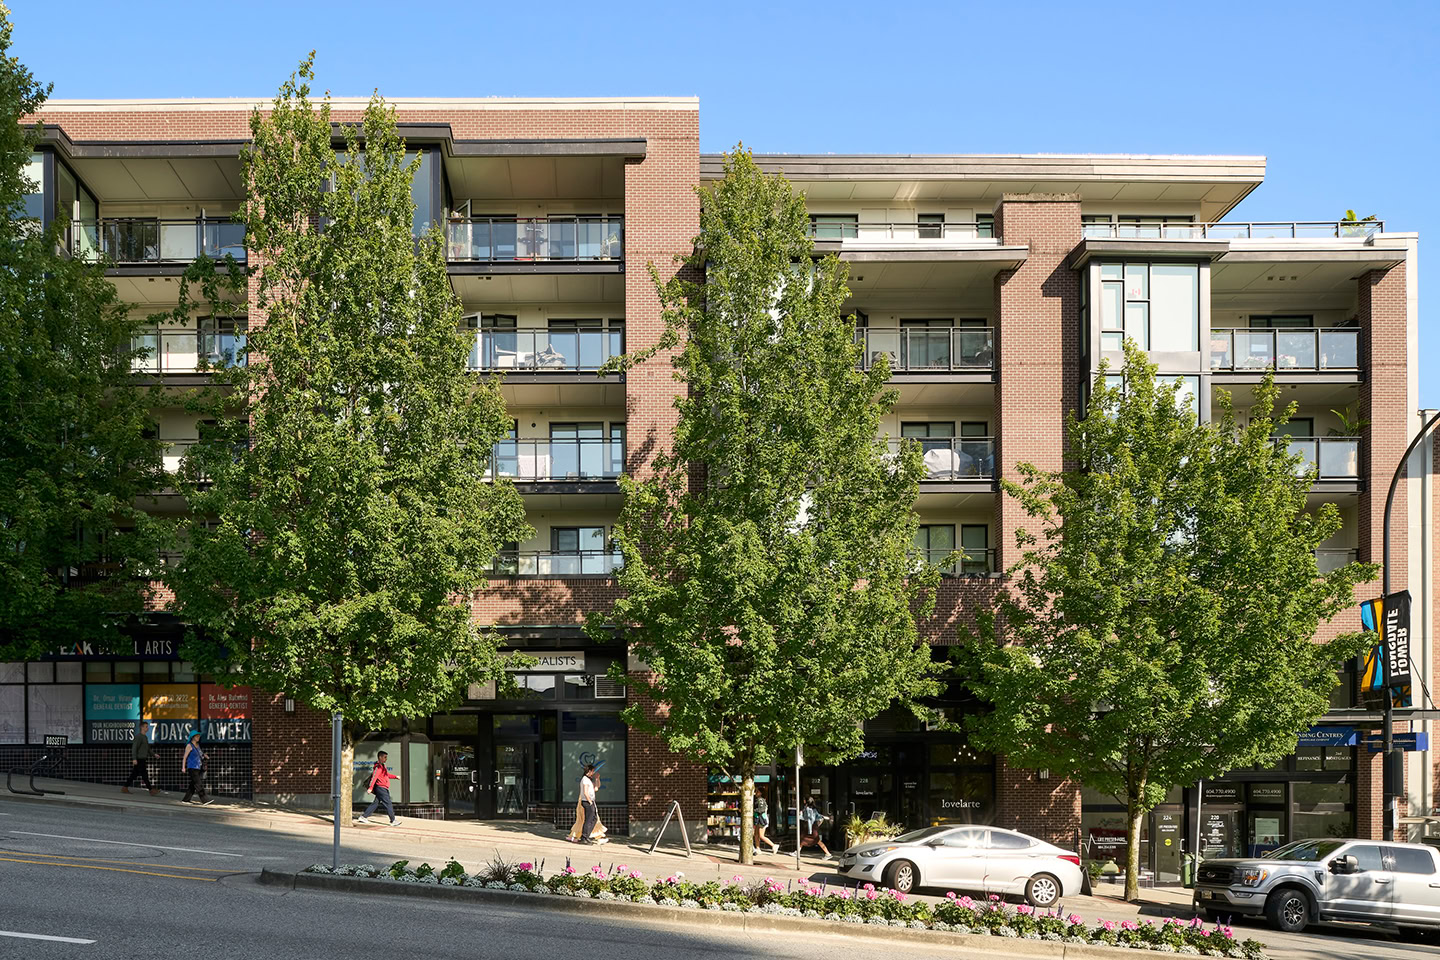
[vc_row css_animation="" row_type="row" use_row_as_full_screen_section="no" type="full_width" angled_section="no" text_align="left" background_image_as_pattern="without_pattern"][vc_column offset="vc_hidden-xs"][/vc_column][/vc_row][vc_row css_animation="" row_type="row" use_row_as_full_screen_section="no" type="grid" angled_section="no" text_align="left" background_image_as_pattern="without_pattern" z_index=""][vc_column][vc_single_image image="20789" img_size="full" alignment="center" css="" qode_css_animation=""][/vc_column][/vc_row][vc_row css_animation="" row_type="row" use_row_as_full_screen_section="no" type="grid" angled_section="no" text_align="left" background_image_as_pattern="without_pattern" z_index=""][vc_column][vc_empty_space height="120px"][/vc_column][/vc_row][vc_row css_animation="" row_type="row" use_row_as_full_screen_section="no" type="grid" angled_section="no" text_align="left" background_image_as_pattern="without_pattern" padding_top="0" css=".vc_custom_1755104655014{margin-right: 50px !important;}" z_index=""][vc_column width="1/4" css=".vc_custom_1755104907078{margin-left: 20px !important;}"][vc_column_text css=".vc_custom_1757008140380{margin-right: 0px !important;margin-left: 0px !important;}"]The Peak Burfield Place, Cypress Mountain, West Vancouver, BC[/vc_column_text][vc_empty_space height="60px"][/vc_column][vc_column width="1/4"][/vc_column][vc_column width="2/4"][/vc_column][/vc_row][vc_row css_animation="" row_type="row" use_row_as_full_screen_section="no" type="grid" angled_section="no" text_align="left" background_image_as_pattern="without_pattern" padding_top="0" css=".vc_custom_1758833188421{margin-right: 20px !important;}" z_index=""][vc_column width="1/4" css=".vc_custom_1755104907078{margin-left: 20px !important;}"][vc_column_text css=".vc_custom_1757008243570{margin-right: 0px !important;margin-left: 0px !important;}"]Project Description:  14  units Client:  British Pacific Properties Status:  Completed 2018 Team:  Doug Ramsay | Allan Seppanen[/vc_column_text][vc_empty_space][/vc_column][vc_column width="1/4"][/vc_column][vc_column width="2/4"][vc_column_text css=".vc_custom_1758833196380{margin-right: 0px !important;margin-left: 20px !important;}"]This development, on a steeply sloping West Vancouver site, incorporates elements from West Coast Regional architecture: large terraces and balconies are integrated into unit layouts, deep overhangs respond to the impressive, local rainfall and units are orientated to optimize daylight. The landscape design contributes to the natural environment through slope and stormwater management and careful use of local plant material.[/vc_column_text][/vc_column][/vc_row][vc_row css_animation="" row_type="row" use_row_as_full_screen_section="no" type="grid" angled_section="no" text_align="left" background_image_as_pattern="without_pattern" z_index=""][vc_column][vc_empty_space height="100px"][/vc_column][/vc_row][vc_row css_animation="" row_type="row" use_row_as_full_screen_section="no" type="grid" angled_section="no" text_align="left" background_image_as_pattern="without_pattern" padding_top="0"][vc_column width="1/2"][vc_single_image image="23293" img_size="large" css="" qode_css_animation=""][vc_empty_space height="30px"][/vc_column][vc_column width="1/2"][vc_single_image image="21180" img_size="large" alignment="right" css="" qode_css_animation=""][vc_empty_space height="30px"][/vc_column][/vc_row][vc_row css_animation="" row_type="row" use_row_as_full_screen_section="no" type="grid" angled_section="no" text_align="left" background_image_as_pattern="without_pattern" padding_top="0"][vc_column][vc_single_image image="23295" img_size="full" alignment="center" css="" qode_css_animation=""][/vc_column][/vc_row][vc_row css_animation="" row_type="row" use_row_as_full_screen_section="no" type="grid" angled_section="no" text_align="left" background_image_as_pattern="without_pattern" z_index=""][vc_column][vc_empty_space height="30px"][/vc_column][/vc_row][vc_row css_animation="" row_type="row" use_row_as_full_screen_section="no" type="grid" angled_section="no" text_align="left" background_image_as_pattern="without_pattern" padding_top="0"][vc_column width="1/2"][vc_single_image image="23296" img_size="large" css="" qode_css_animation=""][vc_empty_space height="30px"][/vc_column][vc_column width="1/2"][vc_single_image image="20786" img_size="large" alignment="right" css="" qode_css_animation=""][vc_empty_space height="30px"][/vc_column][/vc_row][vc_row css_animation="" row_type="row" use_row_as_full_screen_section="no" type="grid" angled_section="no" text_align="left" background_image_as_pattern="without_pattern" z_index=""][vc_column][vc_empty_space height="100px"][/vc_column][/vc_row]...

[vc_row css_animation="" row_type="row" use_row_as_full_screen_section="no" type="grid" angled_section="no" text_align="left" background_image_as_pattern="without_pattern" z_index=""][vc_column][vc_single_image image="19029" img_size="full" alignment="center" css="" qode_css_animation=""][/vc_column][/vc_row][vc_row css_animation="" row_type="row" use_row_as_full_screen_section="no" type="grid" angled_section="no" text_align="left" background_image_as_pattern="without_pattern" z_index=""][vc_column][vc_empty_space height="120px"][/vc_column][/vc_row][vc_row css_animation="" row_type="row" use_row_as_full_screen_section="no" type="grid" angled_section="no" text_align="left" background_image_as_pattern="without_pattern" padding_top="0" css=".vc_custom_1755104655014{margin-right: 50px !important;}" z_index=""][vc_column css=".vc_custom_1755104907078{margin-left: 20px !important;}"][vc_column_text css=".vc_custom_1757006559341{margin-right: 0px !important;margin-left: 0px !important;}"]The Versatile Lonsdale, North Vancouver, BC[/vc_column_text][vc_empty_space height="60px"][/vc_column][/vc_row][vc_row css_animation="" row_type="row" use_row_as_full_screen_section="no" type="grid" angled_section="no" text_align="left" background_image_as_pattern="without_pattern" padding_top="0" css=".vc_custom_1758832258595{margin-right: 20px !important;}" z_index=""][vc_column width="1/4" css=".vc_custom_1755738796511{margin-left: 20px !important;}"][vc_column_text css=".vc_custom_1757006616896{margin-right: 0px !important;margin-left: 0px !important;}"]Project Description:  62 units  Client:  Intracorp Status:  Completed 2013 Team:  Doug Ramsay | Allan Seppanen[/vc_column_text][vc_empty_space][/vc_column][vc_column width="1/4"][/vc_column][vc_column width="2/4"][vc_column_text css=".vc_custom_1758832264340{margin-right: 0px !important;margin-left: 20px !important;}"] This five storey mixed-use development at Lonsdale and 3rd Street in North Vancouver is at a gateway to the heritage character area of Lower Lonsdale. The overall design integrates simple, contemporary forms and materials into a red brick frame. A generous public realm including landscaping, seating and lighting contribute to a rich pedestrian experience. Heritage inspired ceramic tile, inscribed concrete bands and decorative exterior sign panels along the retail/commercial streetscape complement and extend the Lower Lonsdale character. [/vc_column_text][/vc_column][/vc_row][vc_row css_animation="" row_type="row" use_row_as_full_screen_section="no" type="grid" angled_section="no" text_align="left" background_image_as_pattern="without_pattern" z_index=""][vc_column][vc_empty_space height="100px"][/vc_column][/vc_row][vc_row css_animation="" row_type="row" use_row_as_full_screen_section="no" type="grid" angled_section="no" text_align="left" background_image_as_pattern="without_pattern" padding_top="0"][vc_column width="1/2"][vc_single_image image="18432" img_size="full" alignment="center" css="" qode_css_animation="element_from_right"][vc_empty_space height="30px"][/vc_column][vc_column width="1/2"][vc_single_image image="18430" img_size="full" alignment="center" css="" qode_css_animation="element_from_right"][vc_empty_space height="30px"][/vc_column][/vc_row][vc_row css_animation="" row_type="row" use_row_as_full_screen_section="no" type="grid" angled_section="no" text_align="left" background_image_as_pattern="without_pattern" padding_top="0"][vc_column width="1/3"][vc_single_image image="18428" img_size="full" alignment="center" css="" qode_css_animation="element_from_right"][vc_empty_space height="30px"][/vc_column][vc_column width="1/3"][vc_single_image image="18431" img_size="full" alignment="center" css="" qode_css_animation="element_from_right"][vc_empty_space height="30px"][/vc_column][vc_column width="1/3"][vc_single_image image="18427" img_size="full" alignment="center" css="" qode_css_animation="element_from_right"][vc_empty_space height="30px"][/vc_column][/vc_row][vc_row css_animation="" row_type="row" use_row_as_full_screen_section="no" type="grid" angled_section="no" text_align="left" background_image_as_pattern="without_pattern" padding_top="0"][vc_column][vc_single_image image="18429" img_size="full" alignment="center" css="" qode_css_animation="element_from_right"][/vc_column][/vc_row][vc_row css_animation="" row_type="row" use_row_as_full_screen_section="no" type="grid" angled_section="no" text_align="left" background_image_as_pattern="without_pattern" z_index=""][vc_column][vc_empty_space height="100px"][/vc_column][/vc_row]...