About This Project
Courtenay
3101 Burfield Place, West Vancouver
Project Description: 62 units | 8 storeys
Client: British Pacific Properties
Status: Completed 2023
Team: Doug Ramsay | Allan Seppanen | Andrea Bolin | Connely Farr
Photos \ Video: Sama Jim Canzian
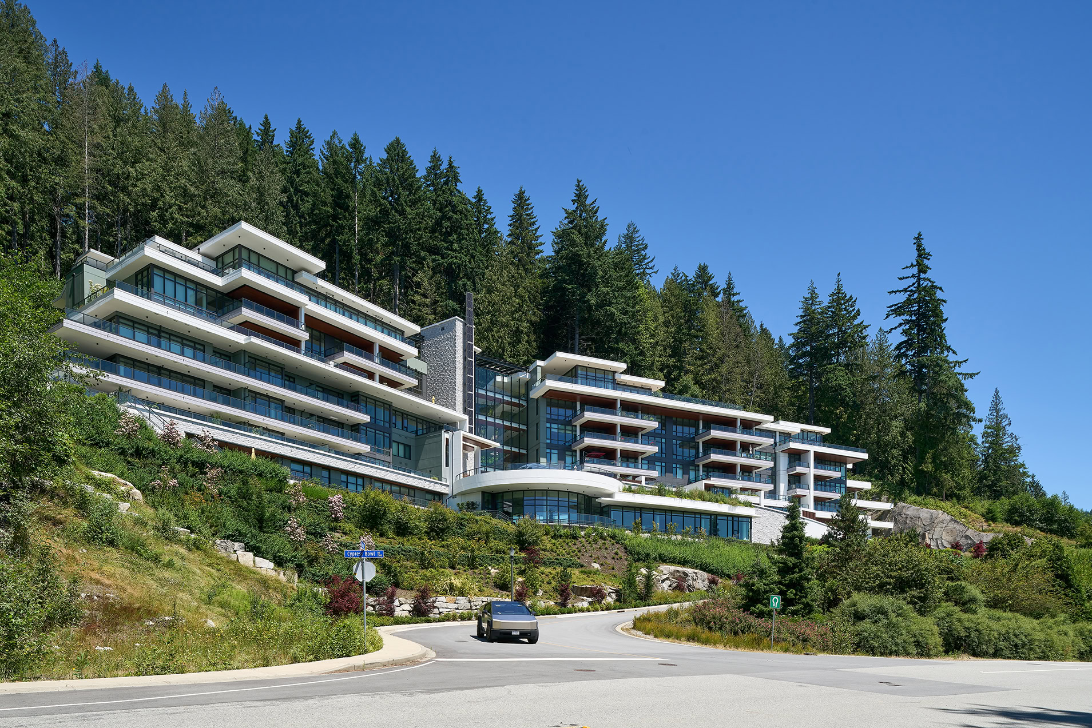
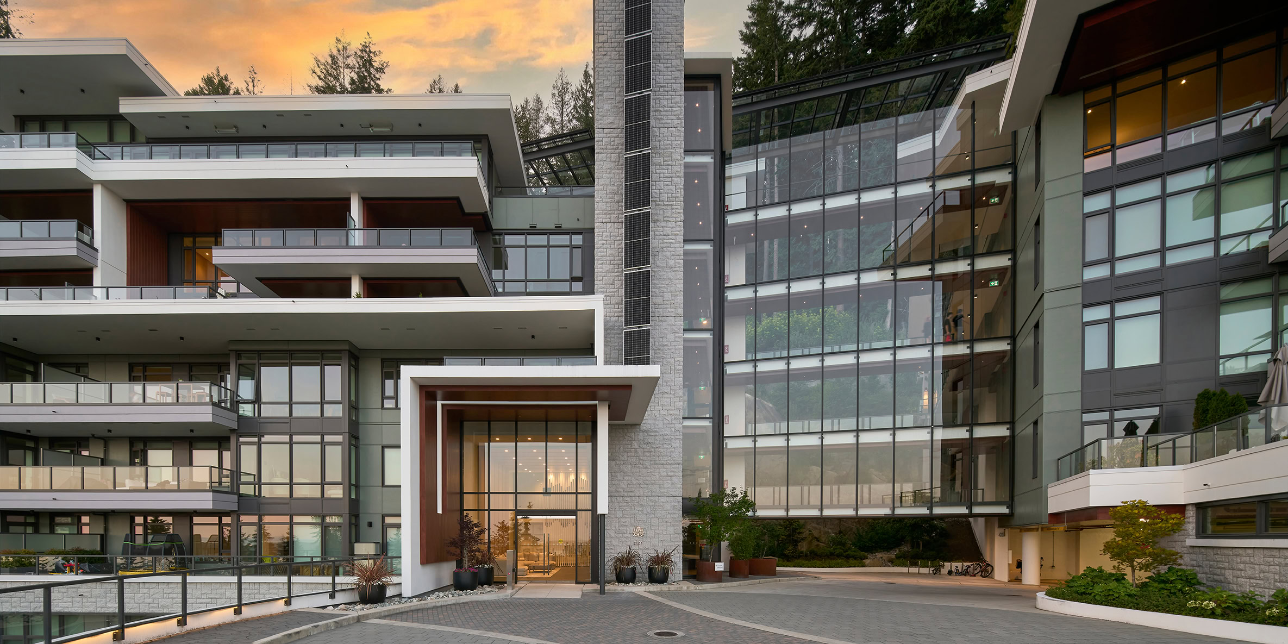
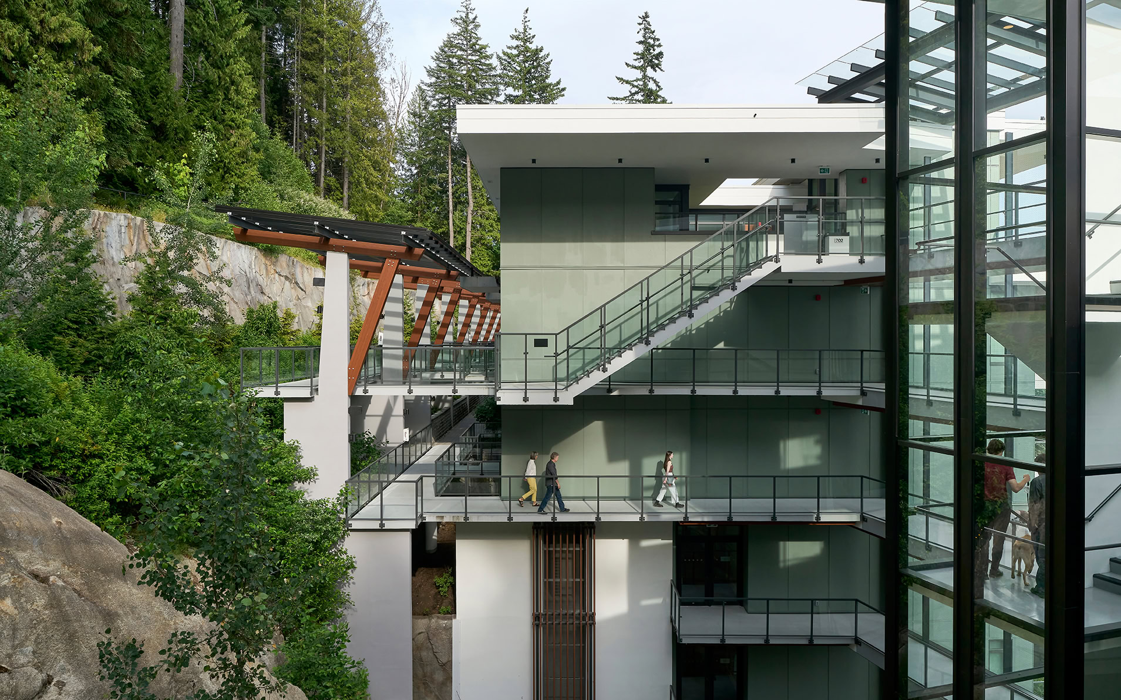
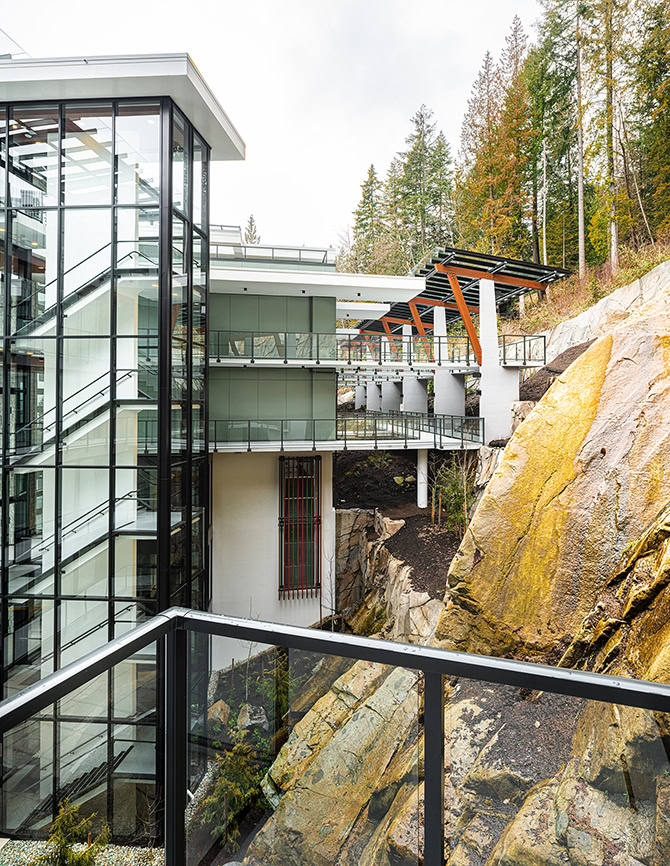
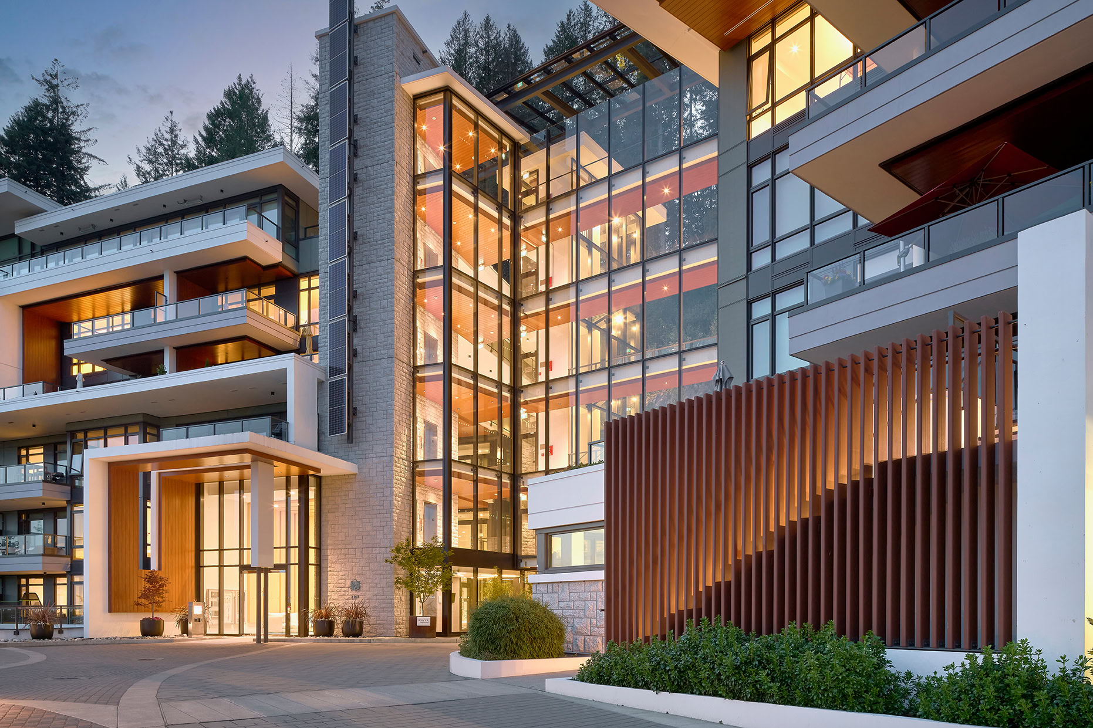
This unusually steep hillside development incorporates architectural elements inspired by early West Coast architecture. Strong horizontal proportions reference the local mid-century vernacular. Generous balconies and deep, sheltering overhangs respond to the rainy climate and increasing desire for shade. The overall form response to the shape of the adjacent mountainside: two wings are linked at a central glazed bridge located above a large bedrock out cropping. This central opening reveals the forested slope and provides a place for residents to experience the connection between the mountain, forest and spectacular ocean and city views to the south.