Eleven
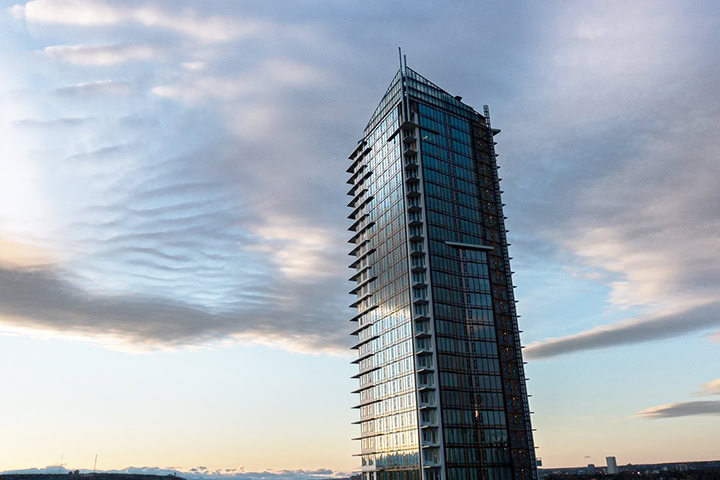
Eleven — residential project by RWA Group Architecture designed with attention to craftsmanship and livability, contributing to the character and walkability of its established Calgary neighbourhood.
Architecture, Architect, Architectural Practice, Urban Planning, Residential Architecture, Multi-Family, High Rise, Mid-Rise, Institutional, Campus Design, Civic Architecture, Vancouver, British Columbia, Canadian Architect, Canada
23345
wp-singular,portfolio_page-template-default,single,single-portfolio_page,postid-23345,wp-theme-bridge,bridge-core-1.0.7,_masterslider,_msp_version_3.7.12,,qode-title-hidden,qode_grid_1400,qode-theme-ver-18.2.1,qode-theme-bridge,disabled_footer_top,disabled_footer_bottom,wpb-js-composer js-comp-ver-8.6.1,vc_responsive
About This Project
Eleven
Beltline District, Calgary, AB
Project Description: 369 units
Client: Intergulf Development
Status: Completed 2023
Team: Doug Ramsay | Andrea Bolin
This proposed development, in Calgary’s emerging Beltline District, combines a retail/commercial podium and 44 storey residential tower. A rich public realm, including active uses along the commercial lane, unifies the mix of street level uses. Functional, landscaped rooftops enhance views from surrounding high rise developments and support urban livability. The sculptural tower form and distinctive lighting will contribute to the Calgary skyline.