Small-Scale Multi-Unit Housing Study
South Bonson Community Centre — LEED Gold civic building on the Fraser River in Pitt Meadows by RWA Group Architecture. Reclaimed Douglas fir from a local barn, exposed structure, and solar shades.
Architecture, Architect, Architectural Practice, Urban Planning, Residential Architecture, Multi-Family, High Rise, Mid-Rise, Institutional, Campus Design, Civic Architecture, Vancouver, British Columbia, Canadian Architect, Canada
23994
wp-singular,portfolio_page-template-default,single,single-portfolio_page,postid-23994,wp-theme-bridge,bridge-core-1.0.7,_masterslider,_msp_version_3.7.12,,qode-title-hidden,qode_grid_1400,qode-theme-ver-18.2.1,qode-theme-bridge,disabled_footer_top,disabled_footer_bottom,wpb-js-composer js-comp-ver-8.6.1,vc_responsive

About This Project

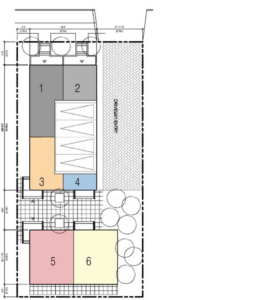
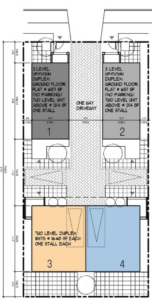
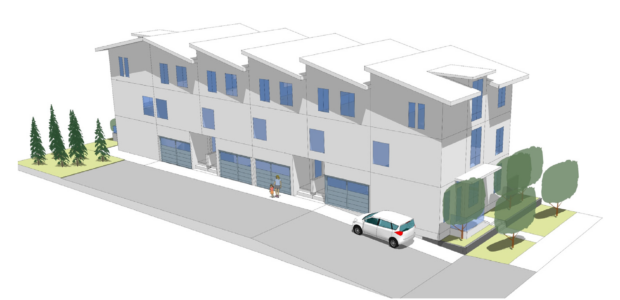
Small-Scale Multi-Unit Housing Study

Whistler, BC
Objective:         
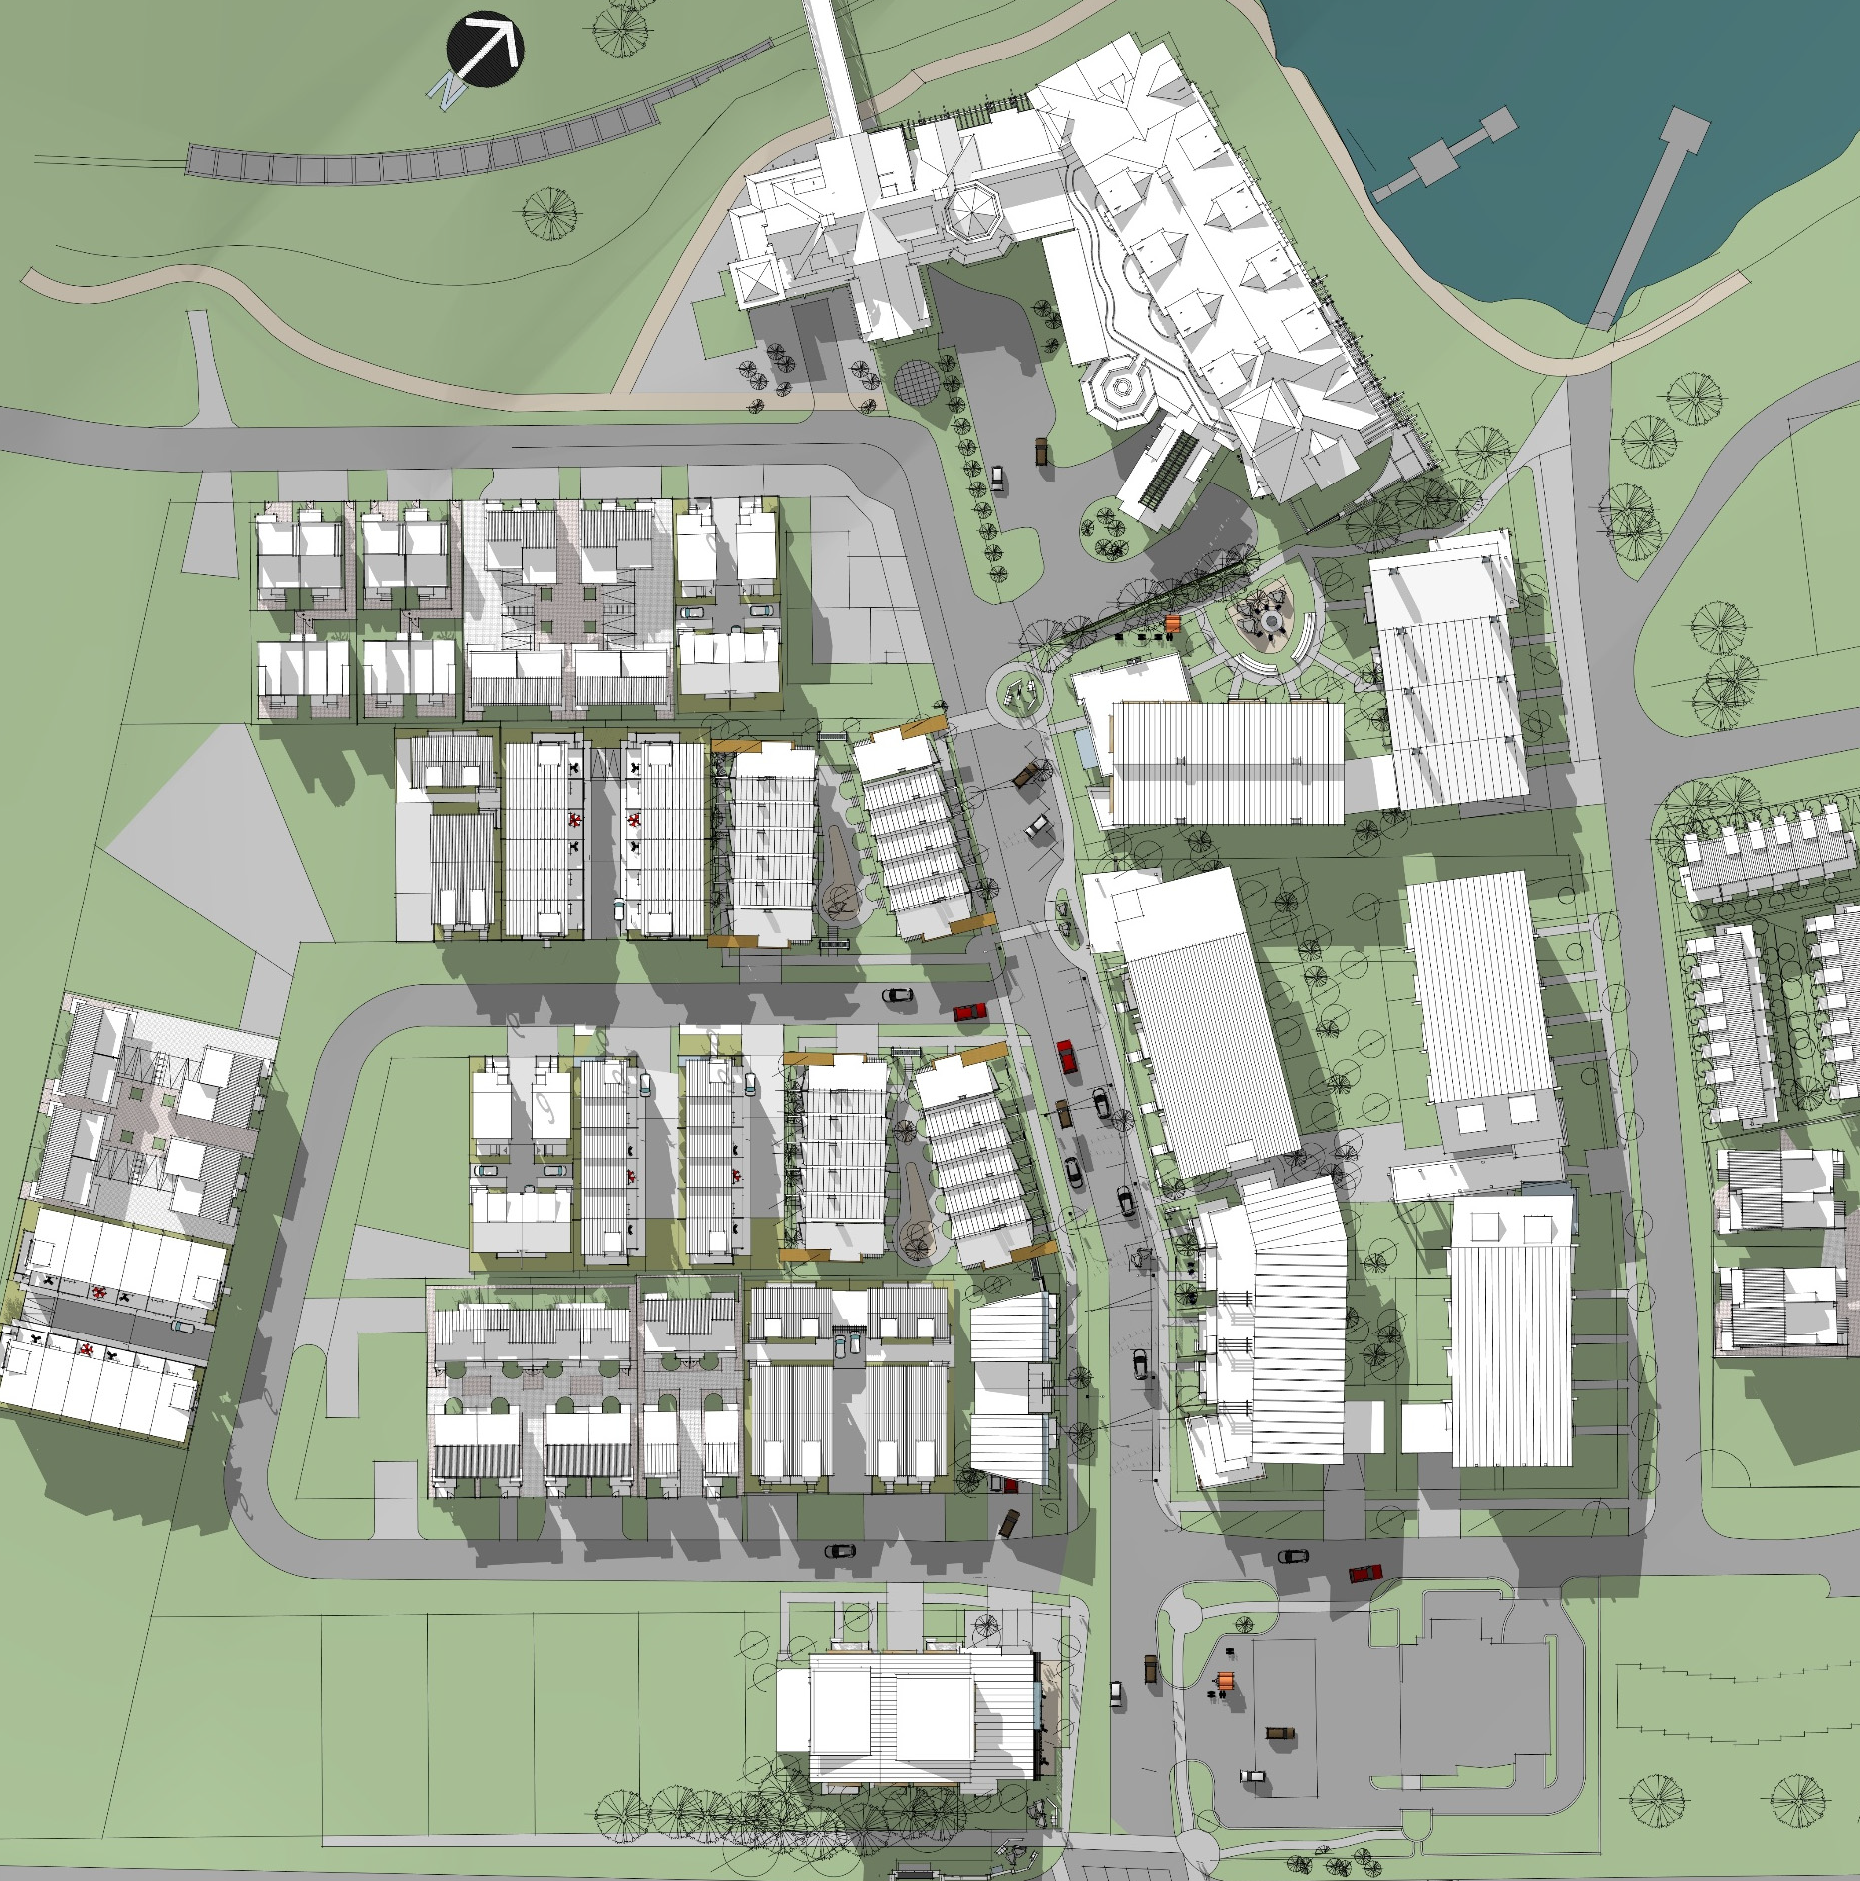
Support the development of the Whistler Creek West Neighbourhood Plan by:
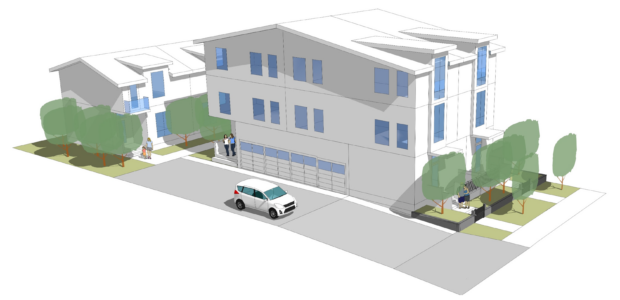
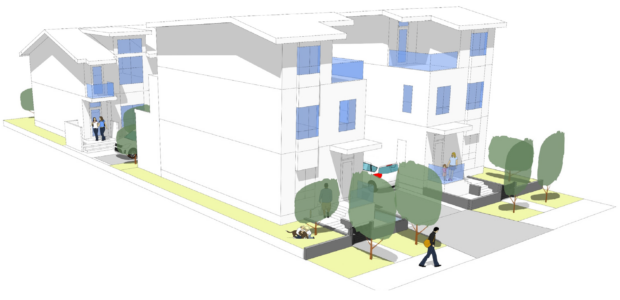
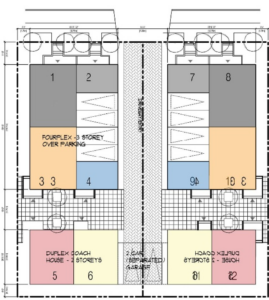
1.  Designing and testing SSMU prototypes and 6-storey invill options on a variety of lot sizes and configurations, and
2.  Exploring option to strengthen Lake Placid Road as a pedestrian spine.


Location: 
Whistler Creek West Nieghbourhood, Resort Municipality of Whistler


Big Ideas:

1. Fit In + Lower Impact:  reflect the local mountain vernacular with simple, buildable, compact, energy efficient building forms.


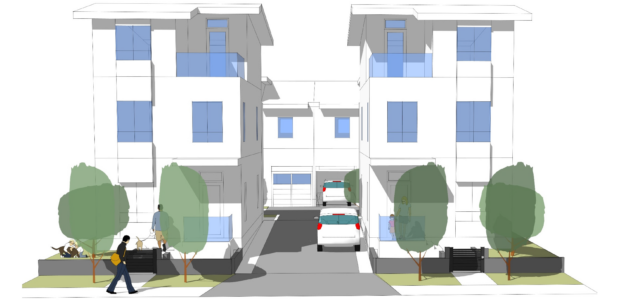
2. Take Advantage of Density:  walkability increases when the street character focuses on front doors, porches, decks, and/or other “friendly” residential design elements associated with with higher density rather than driveways, parking areas, and garage doors often associated with single-family development in neighbourhoods without back lanes.

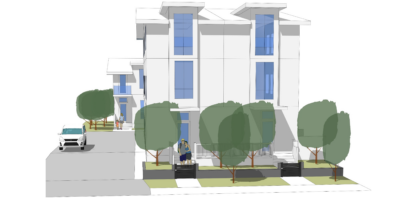
3. Compact + Comfortable:  increasing density requires prioritizing privacy, daylight, private outdoor space, and an identity for each unit.


4. Living with Vehicles:  paving and enclosures associated with driveways and parking should contribute to the form, character, and value of outdoor space – share driveways where possible to increase sidewalk continuity.


5. Neighbourhood Heart:  incorporate a neighbourhood place like a special street, public open space and/or natural area for neighbours to gather and to create a neighbourhood identity.
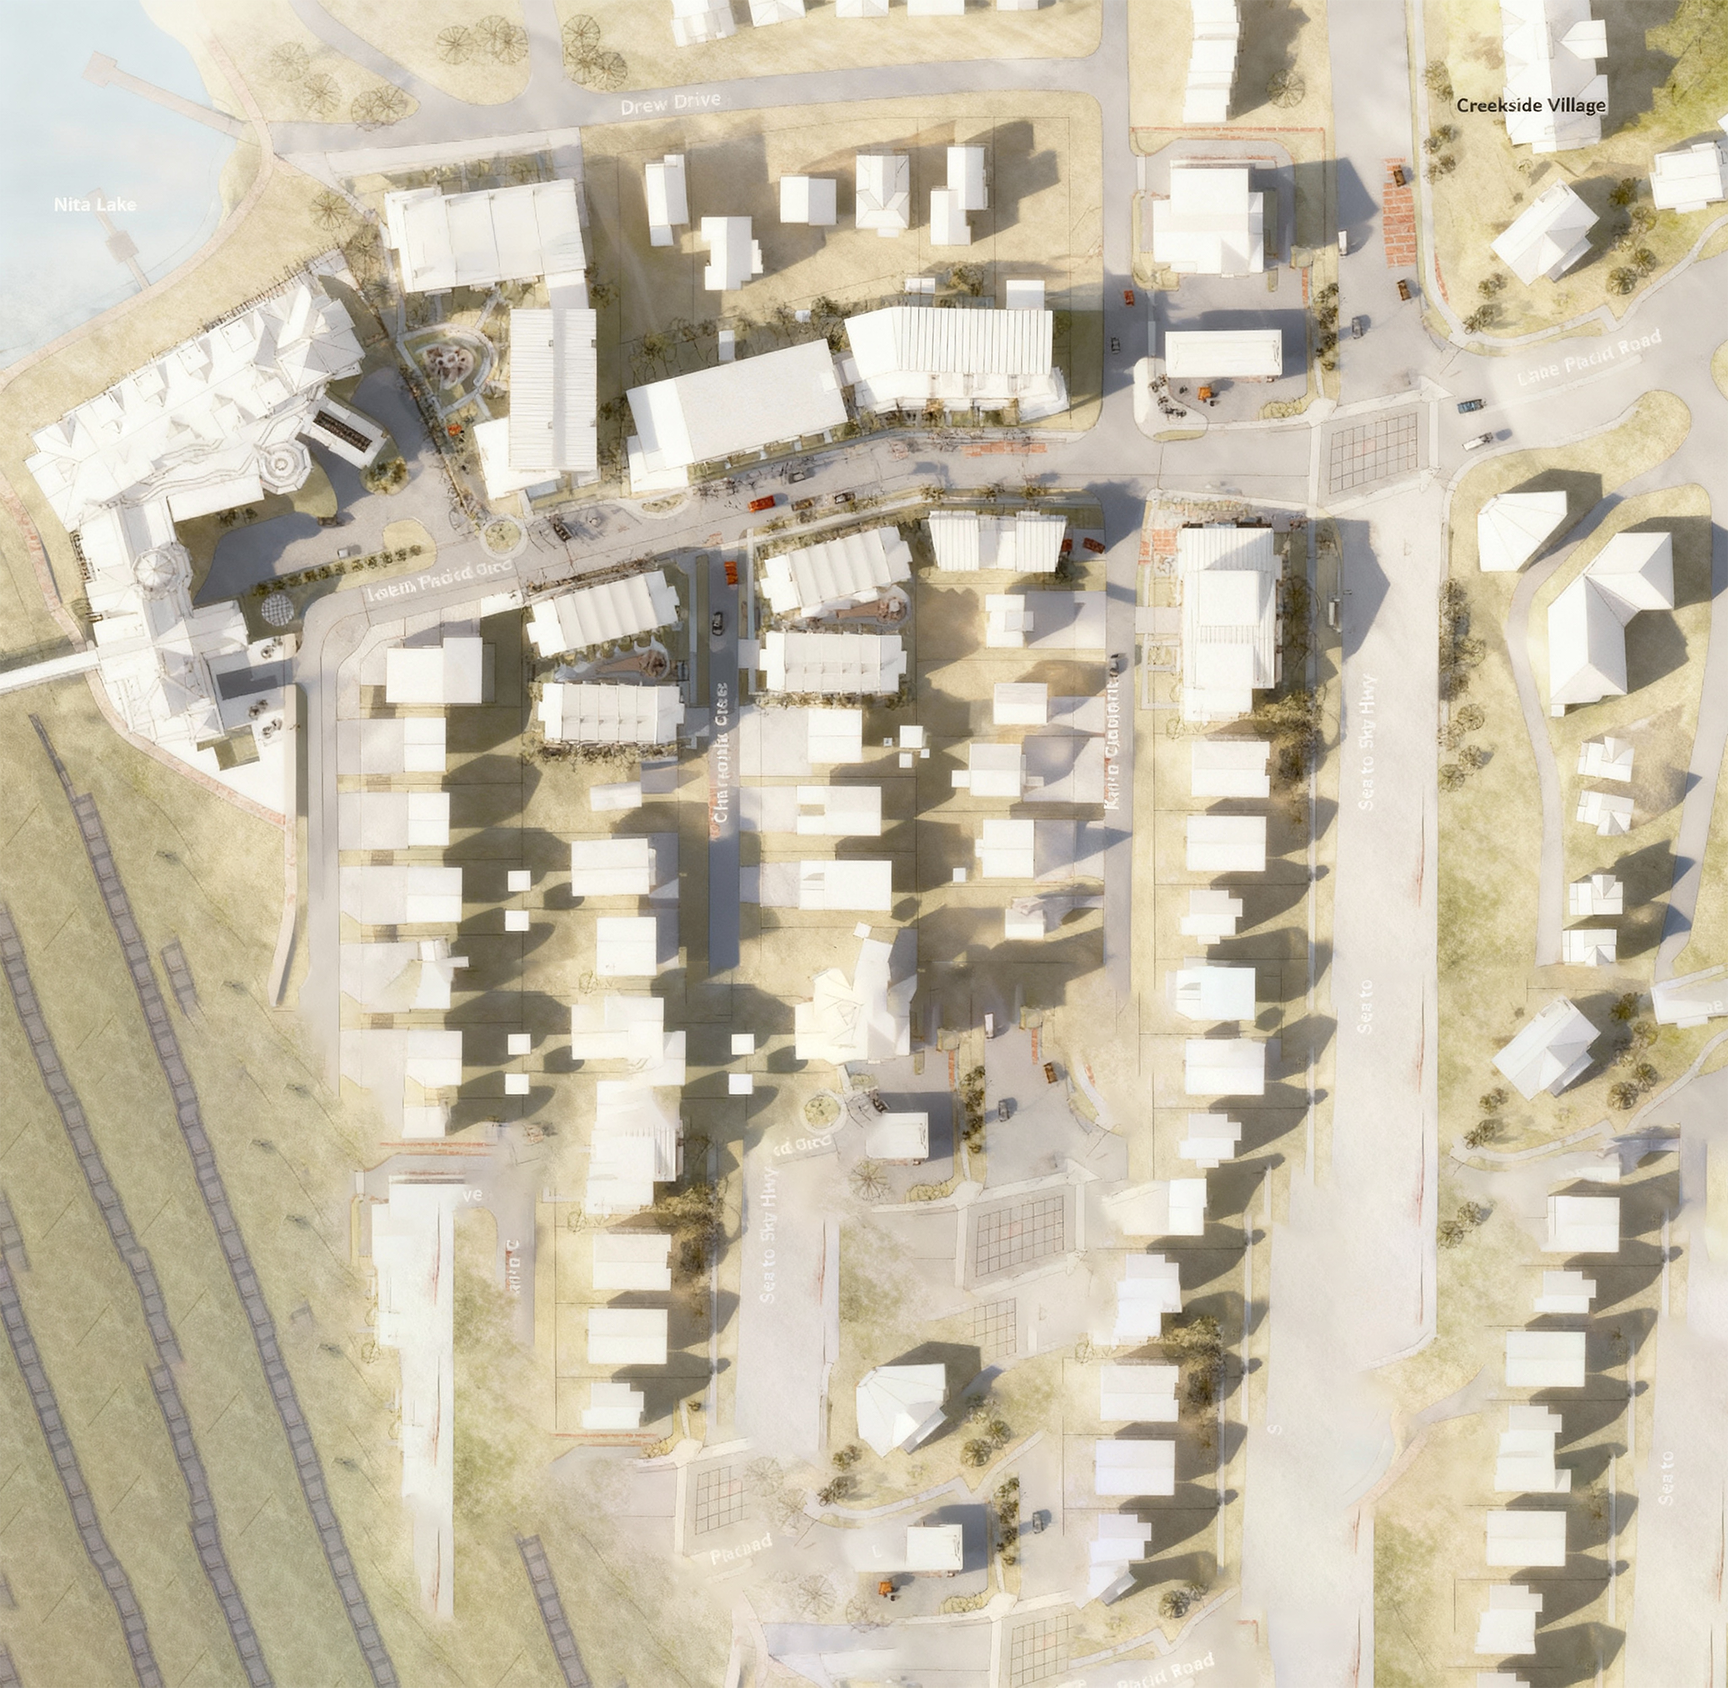
Whistler Creek West