Rainbow Ridge
Cortes Island, BC

Rainbow Ridge
Cortes Island, BC
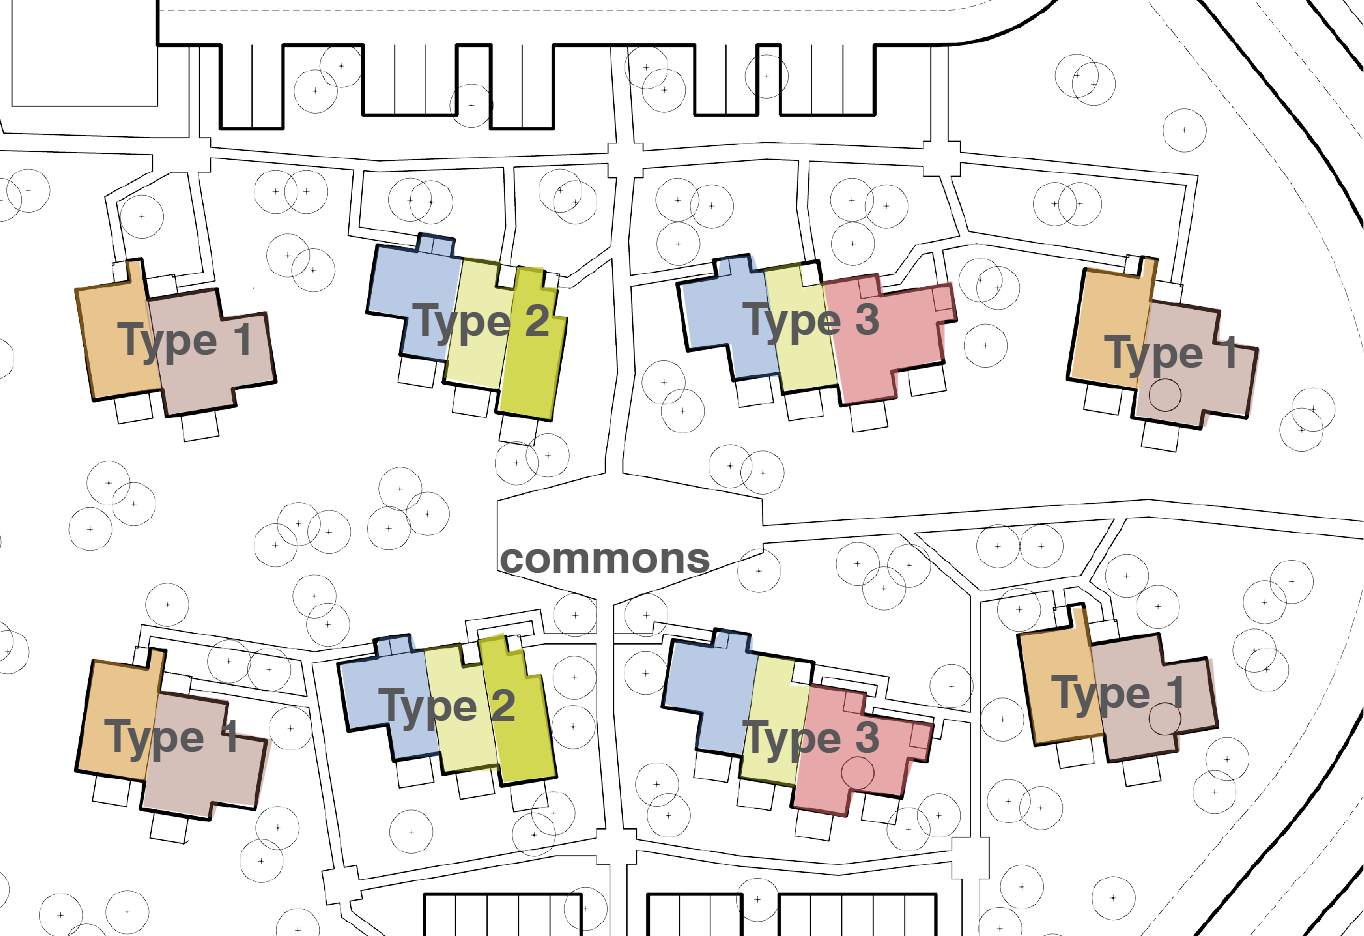
RWA led a series of community engagement charrettes to help identify a form of seniors housing on Cortes Island that responded to the site, environment, funding opportunities and the unique Island culture.
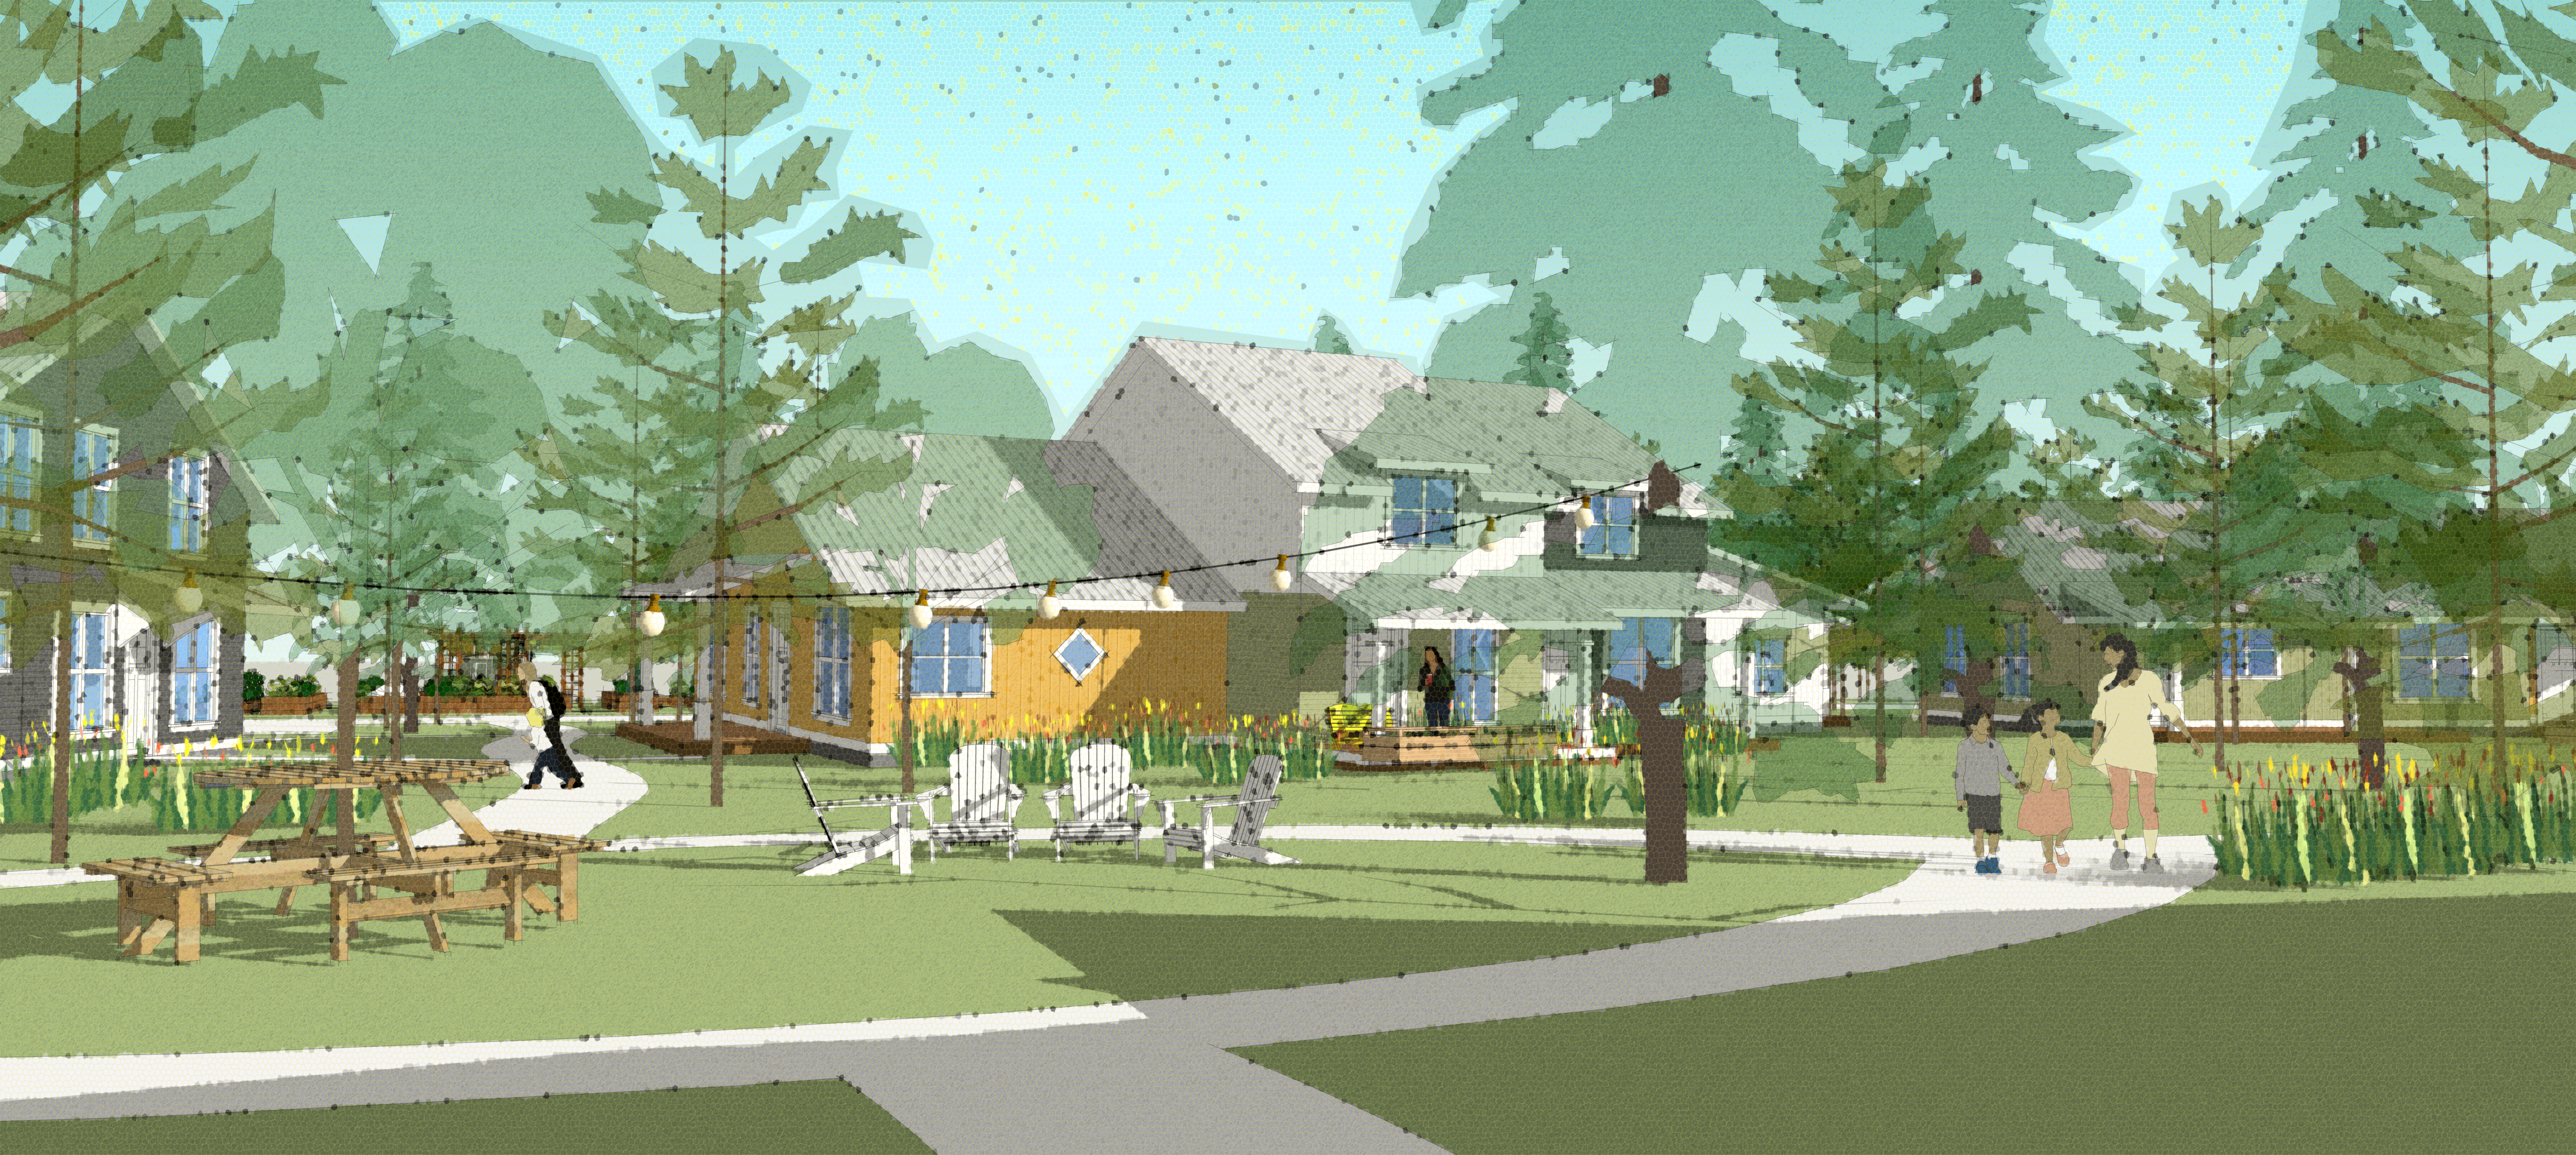
Representatives of the seniors community emphasized the need for privacy, minimal overlook, building forms that “fit” to the land, and variety in footprint and height.
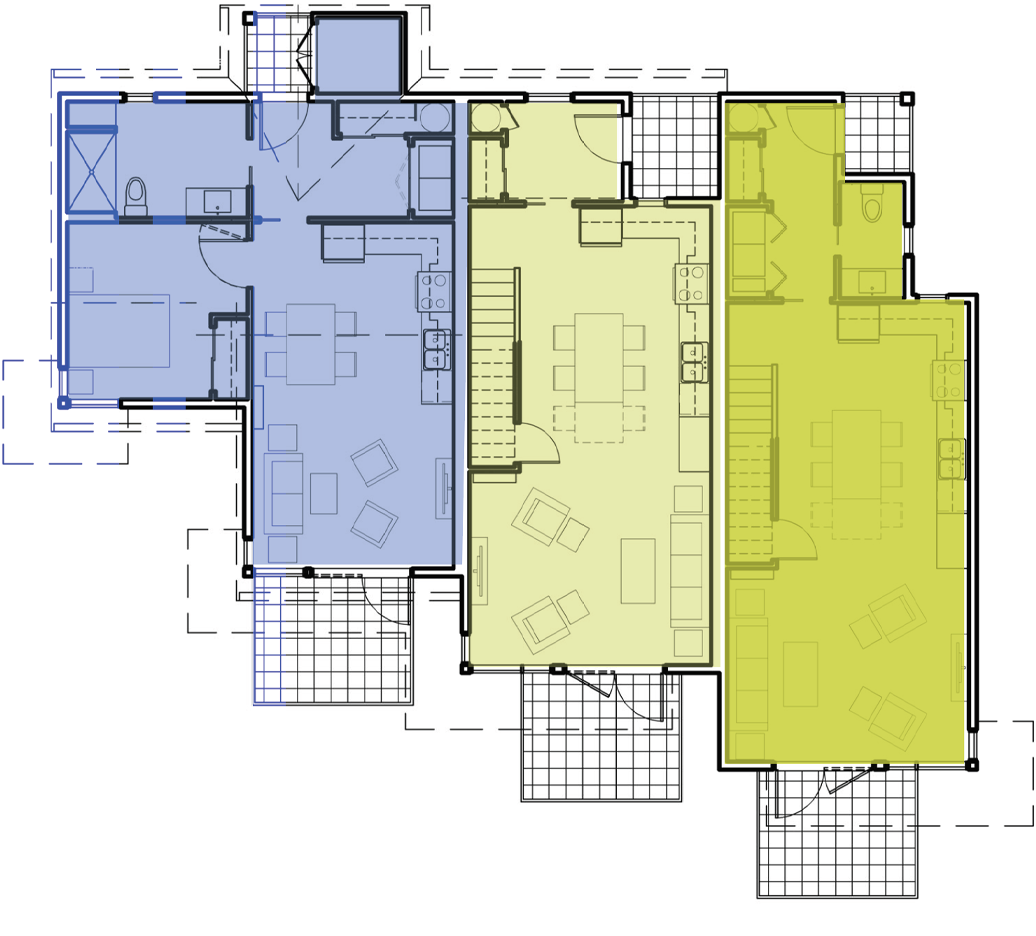
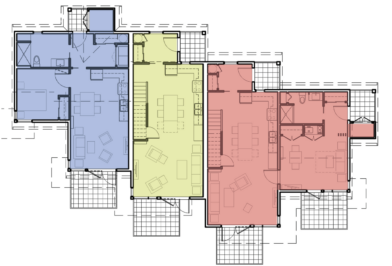
The unit mix included 1-bedroom and 2-bedroom adaptable 1-storey units, 2-bed 2-storey units, and 3-bed 2-storey units including a lock-off area for caregivers and/or co-habiting arrangements.
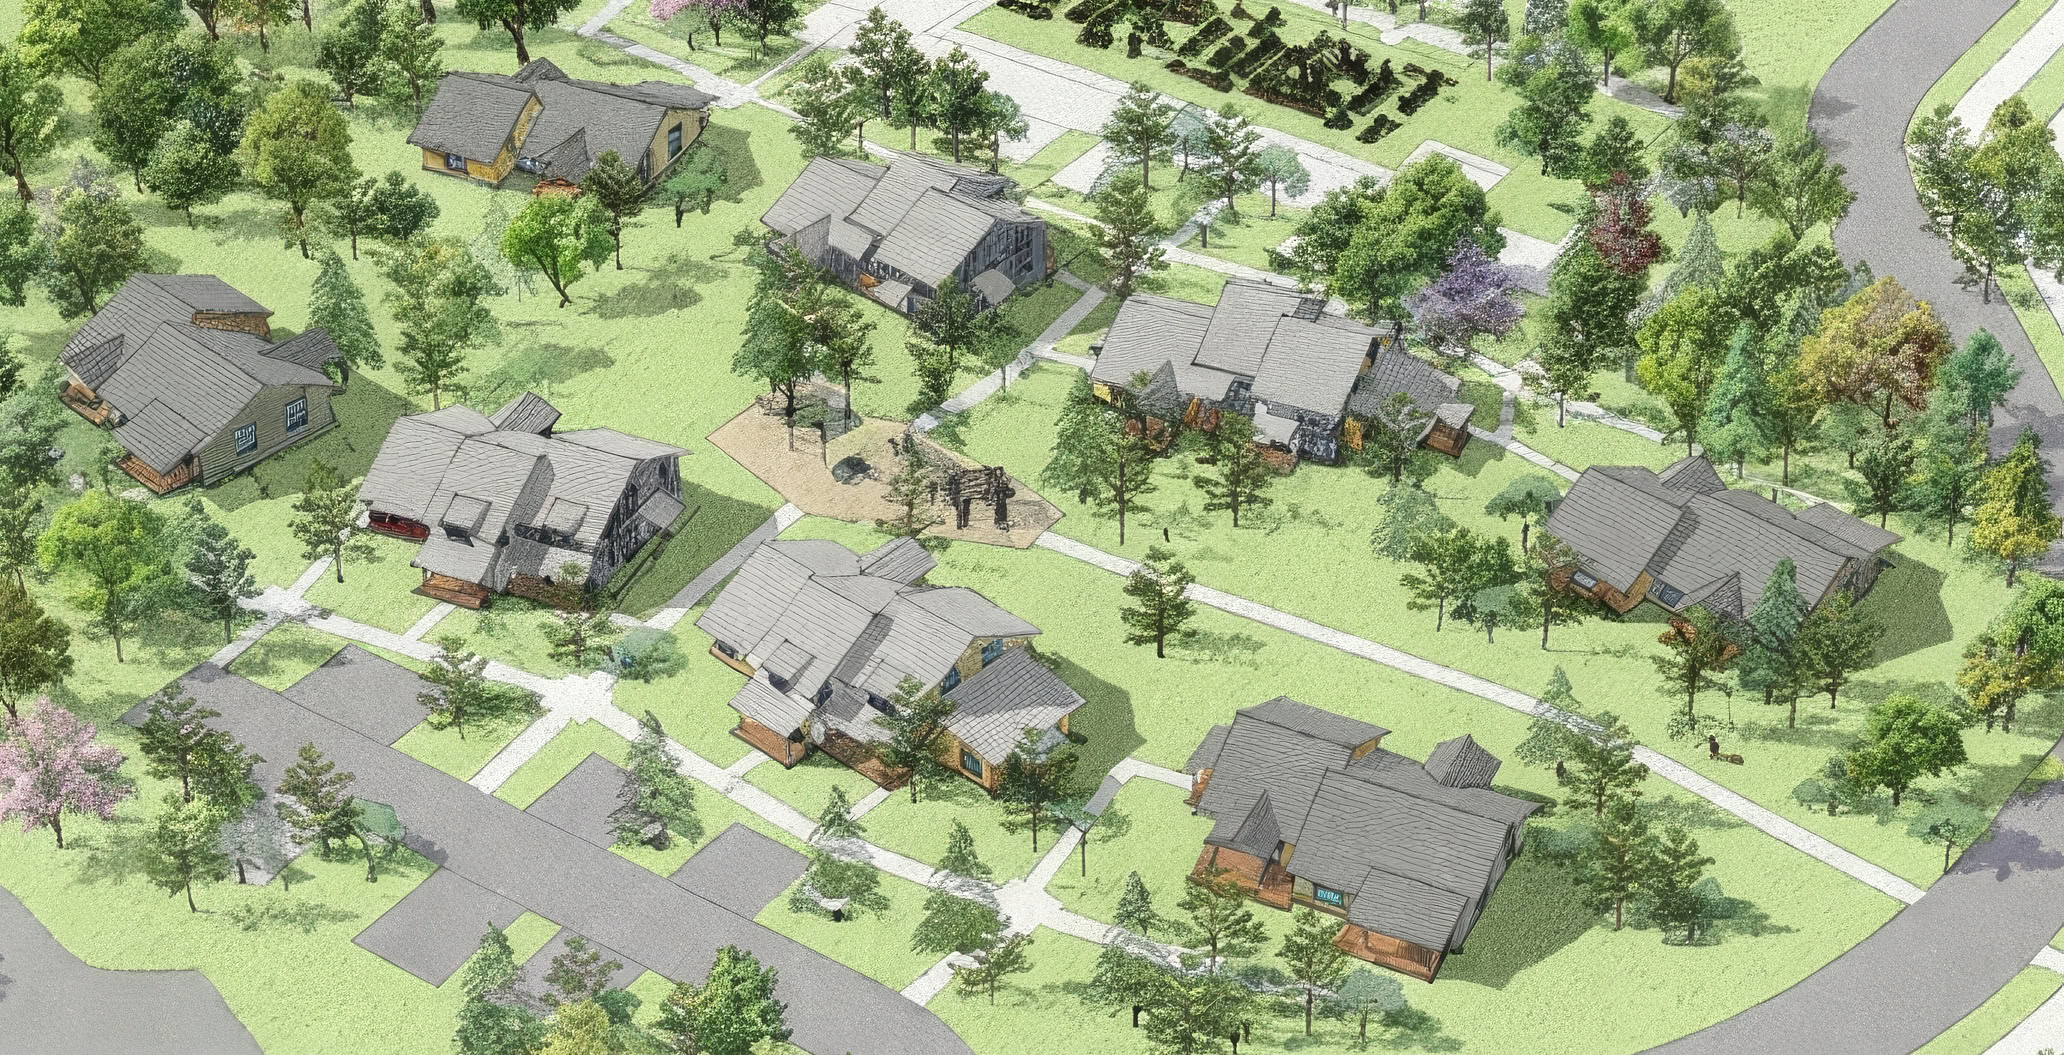
The resulting site plan included 8 buildings, with 3 building types:
4x Type 1: duplex 1-bed and 2-bed adaptable.
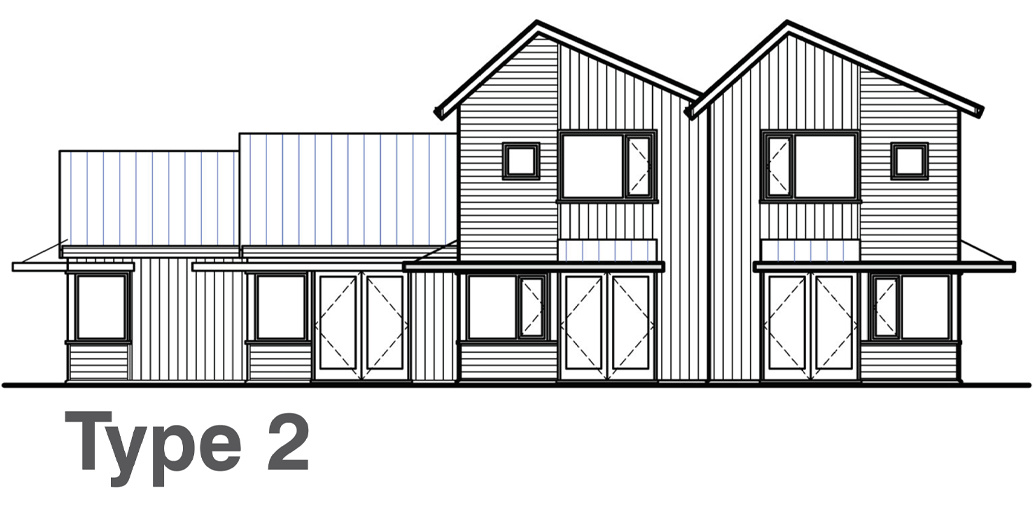
2x Type 2: triplex 1-bed adaptable and two 2-bed unit
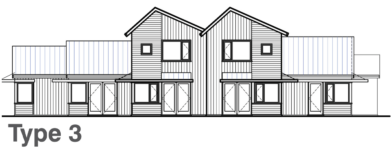
2x Type 3: triplex 1-bed adaptable, 2-bed, and 3-bed with lockoff.