Wadams Farm
South Bonson Community Centre — LEED Gold civic building on the Fraser River in Pitt Meadows by RWA Group Architecture. Reclaimed Douglas fir from a local barn, exposed structure, and solar shades.
Architecture, Architect, Architectural Practice, Urban Planning, Residential Architecture, Multi-Family, High Rise, Mid-Rise, Institutional, Campus Design, Civic Architecture, Vancouver, British Columbia, Canadian Architect, Canada
24017
wp-singular,portfolio_page-template-default,single,single-portfolio_page,postid-24017,wp-theme-bridge,bridge-core-1.0.7,_masterslider,_msp_version_3.7.12,,qode-title-hidden,qode_grid_1400,qode-theme-ver-18.2.1,qode-theme-bridge,disabled_footer_top,disabled_footer_bottom,wpb-js-composer js-comp-ver-8.6.1,vc_responsive
About This Project
Wadams Farm
2182 Church Road, Sooke, BC
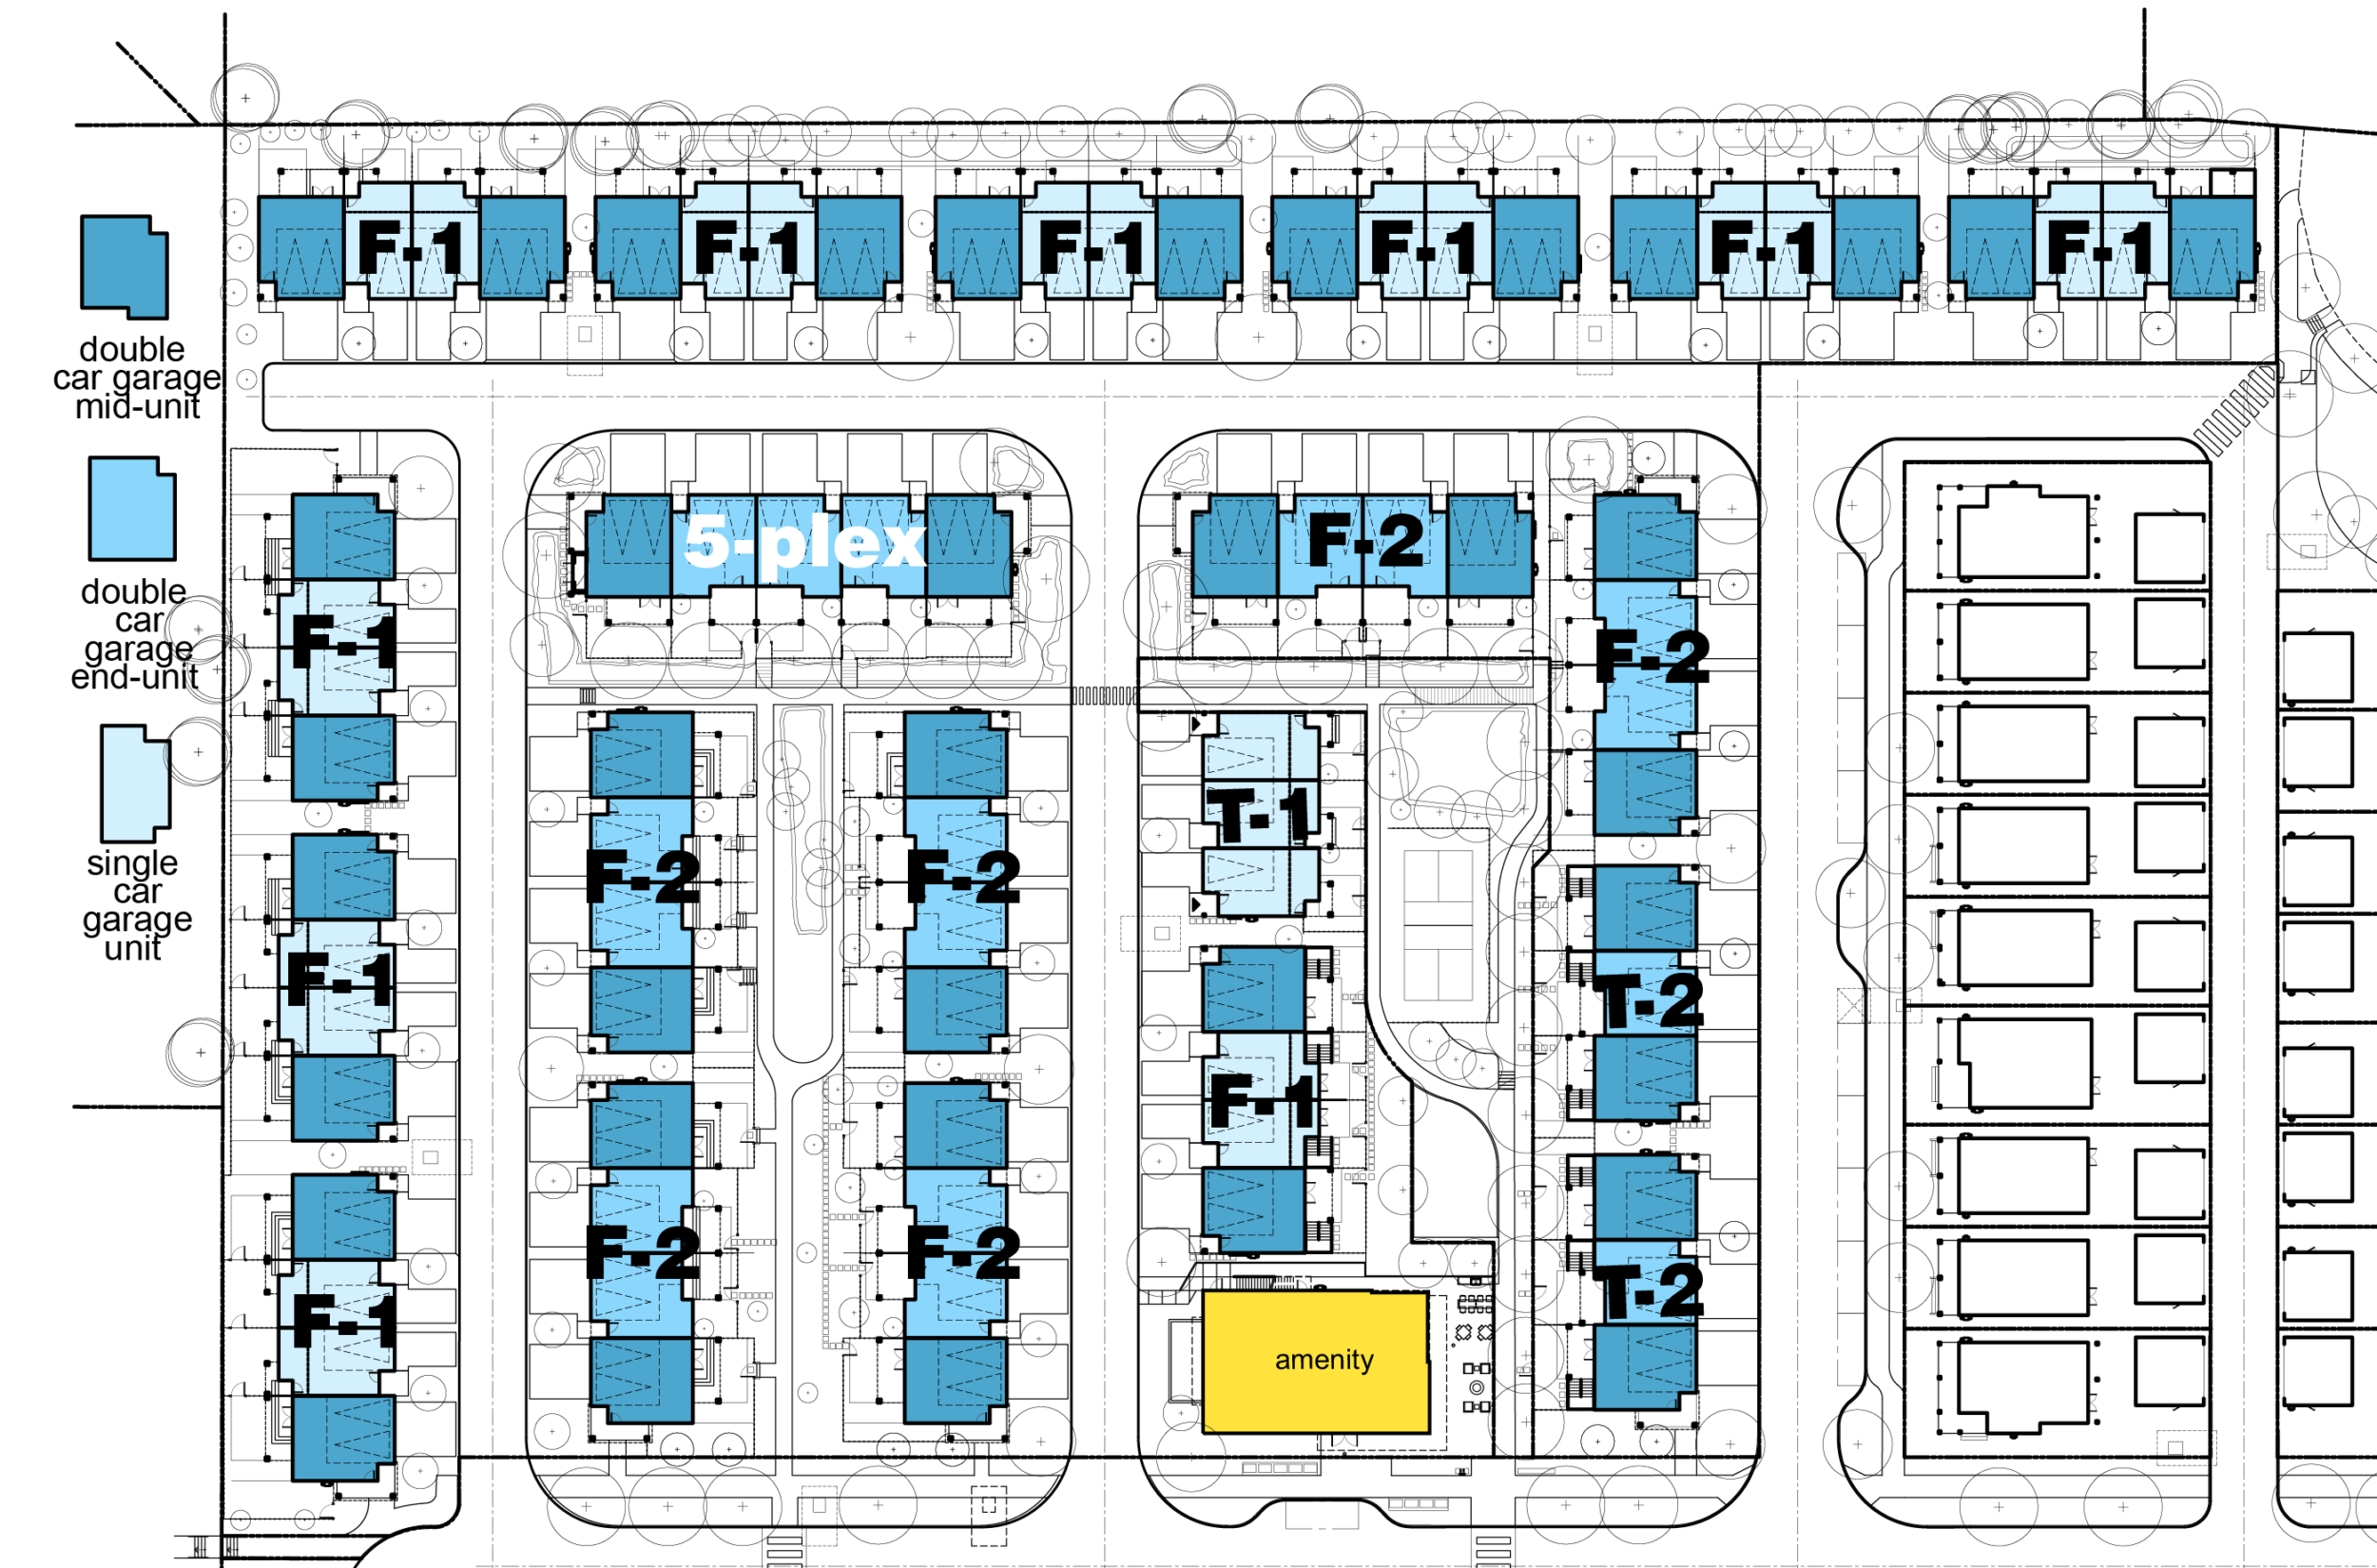
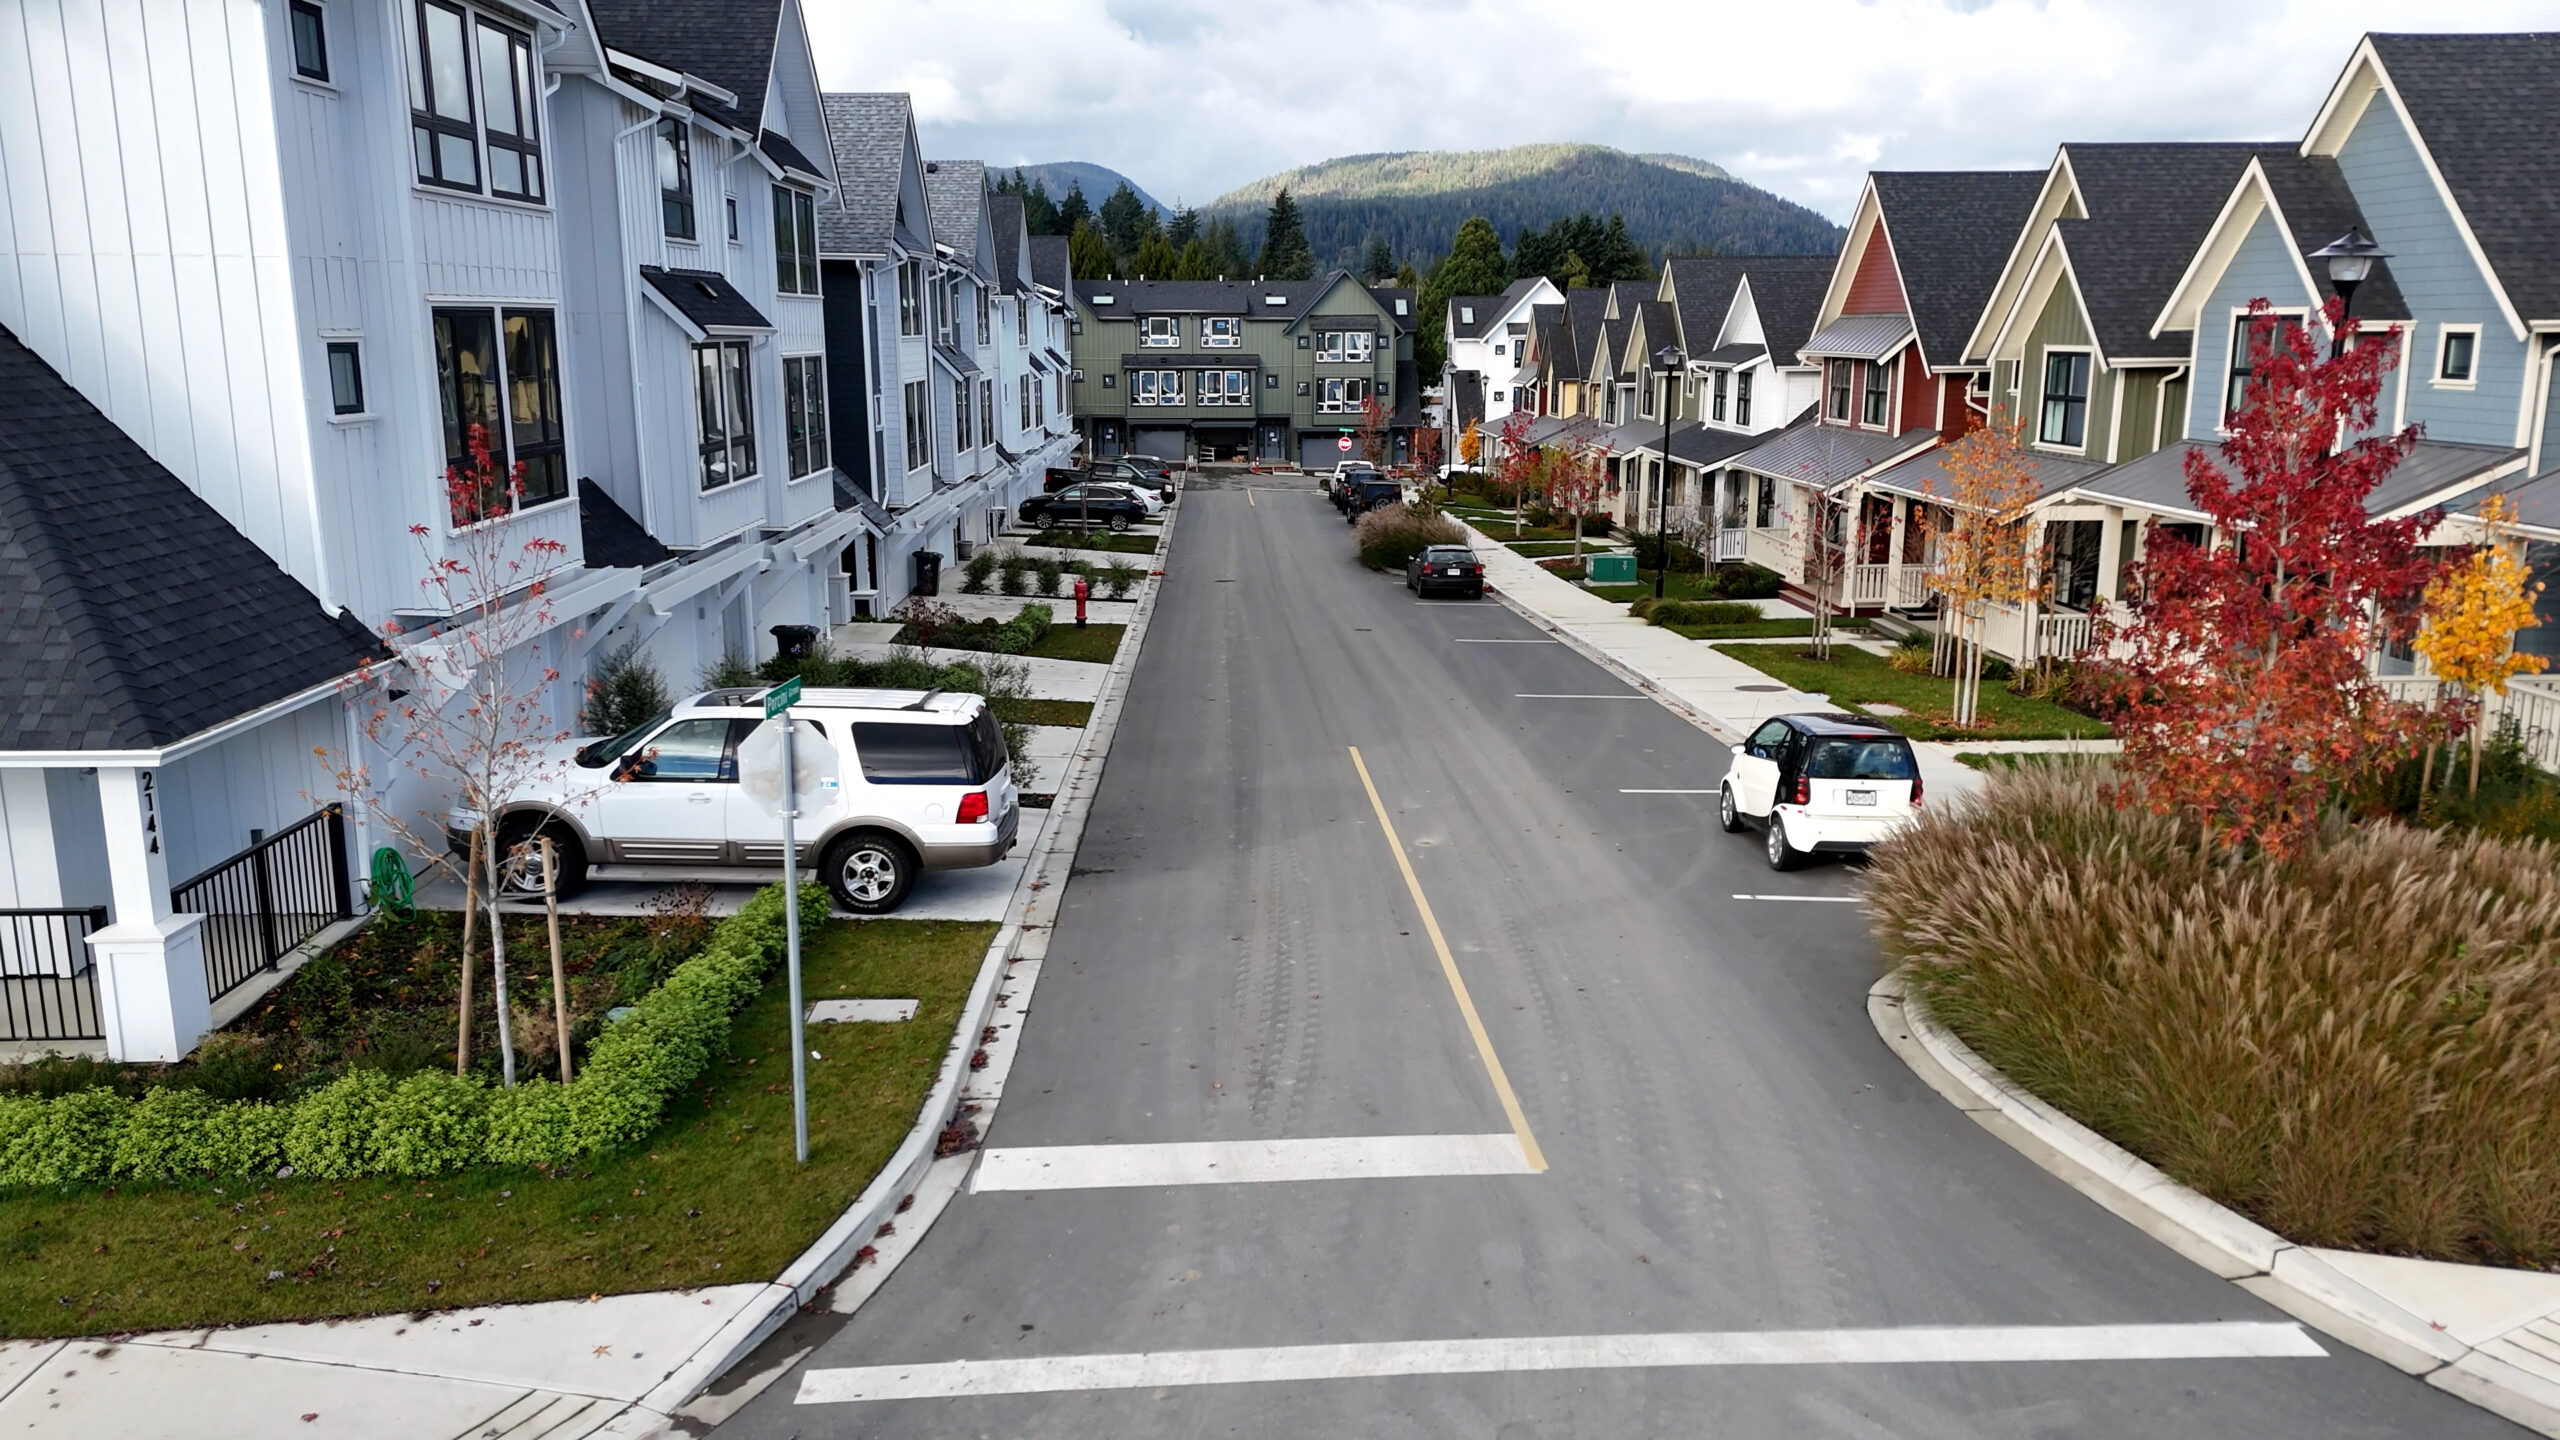
Wadams Farm is a 4.2 ha site on Vancouver Island in Sooke, BC currently under construction. The 135 residential units including 78 units as 3- and 4-plexes with shared courtyards, a pocket park, and amenity building.
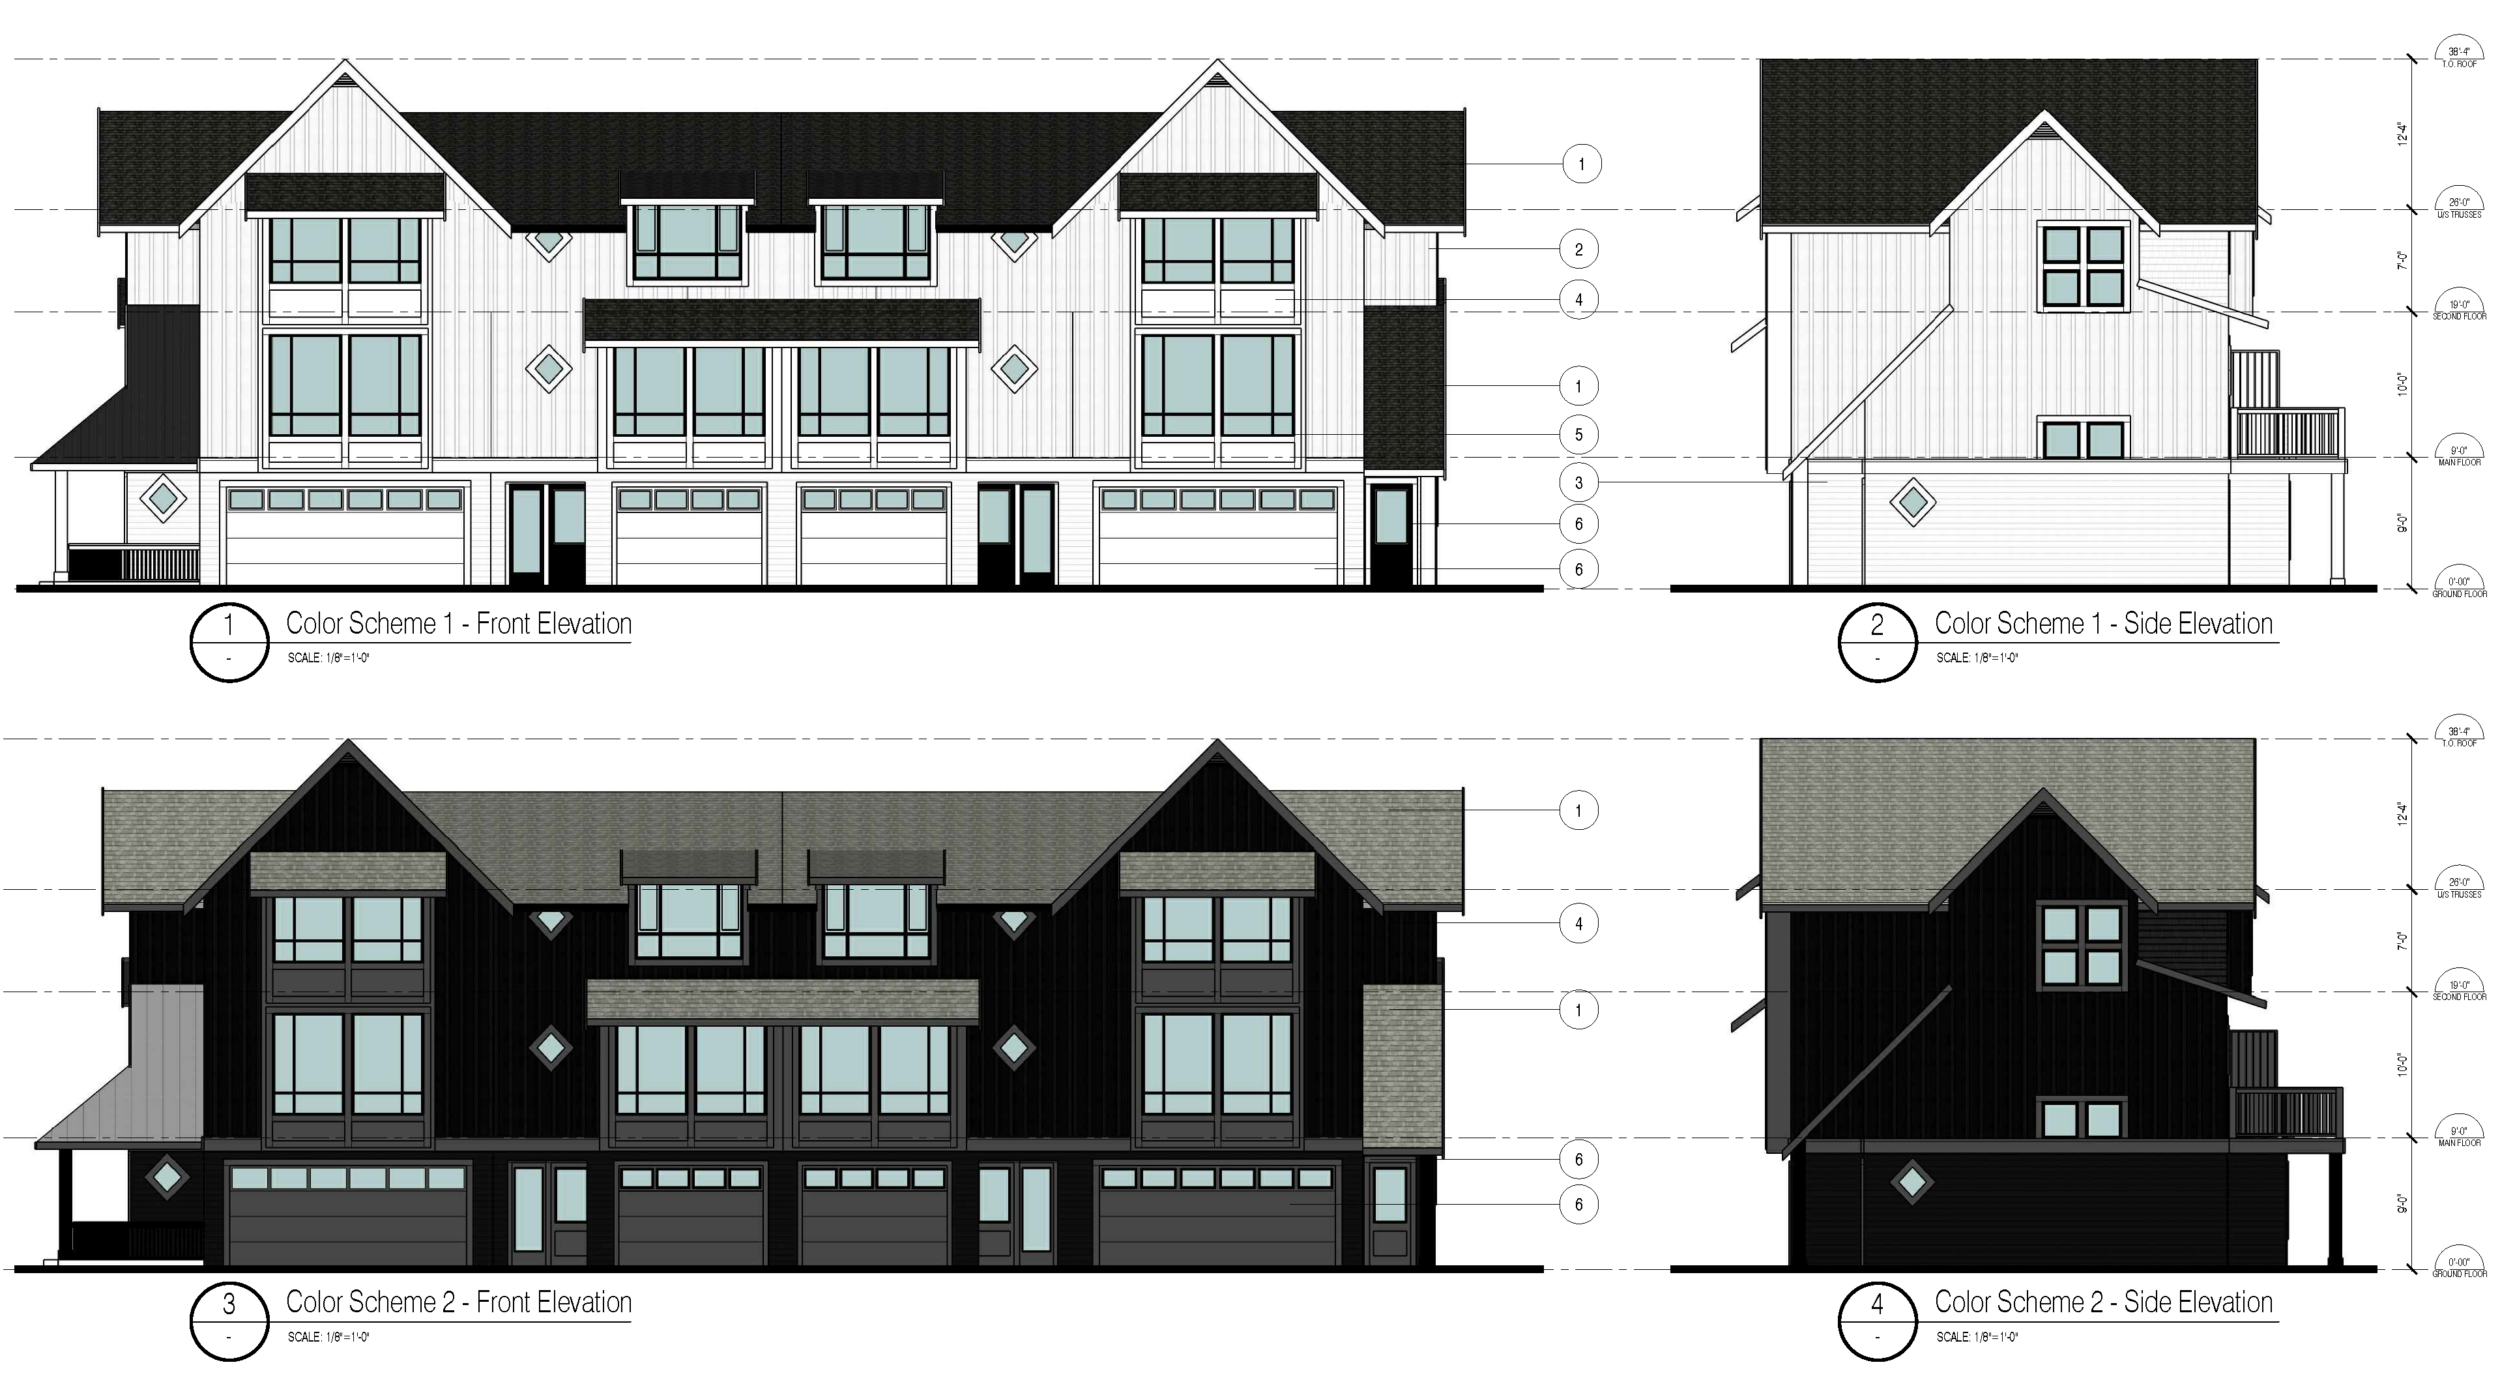
Wadams Farm includes 20 wood-frame Plex buildings: 3 triplexes,16 fourplexes and 1 fiveplex. The parking is front-loaded and the areas between the back yards are interconnected common spaces included a park and amenity building.
Three unit types were designed to develop the plex buildings:
1. double car garage end units
2. double car garage mid-units
3. single car garage (narrow) units.
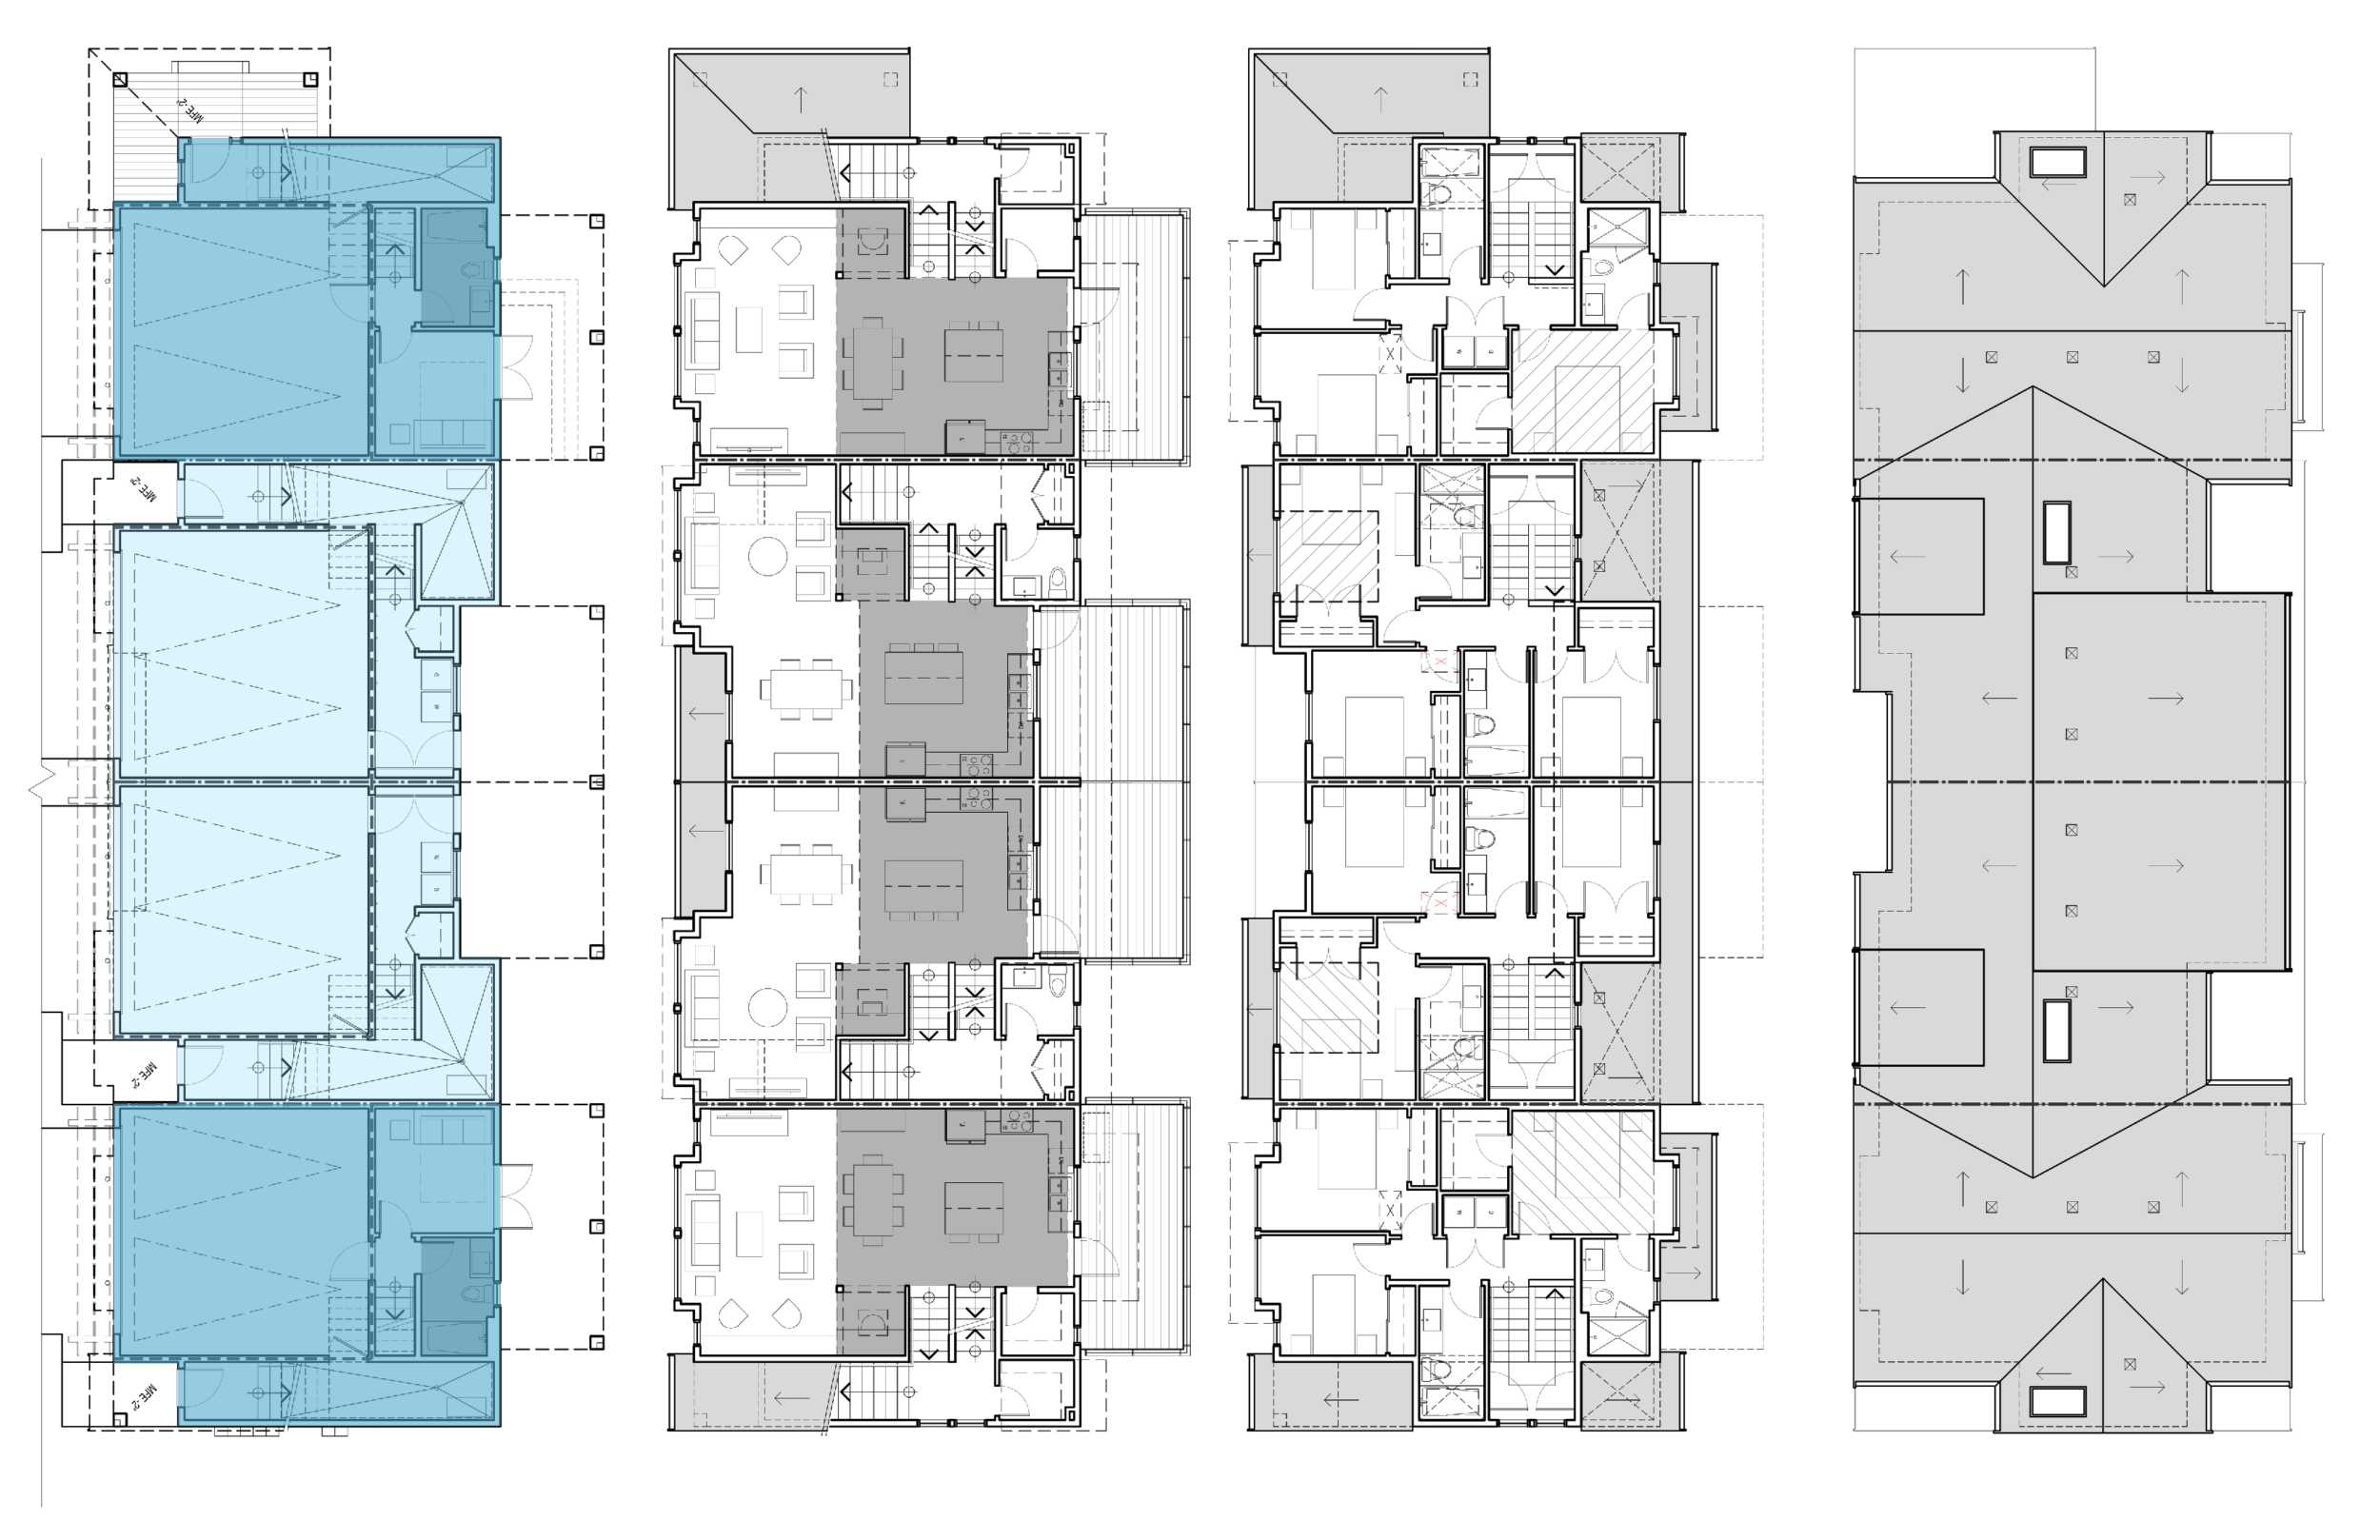
FOURPLEX 1 (F-1)
double car garage end units and
single car garage (narrow) units.
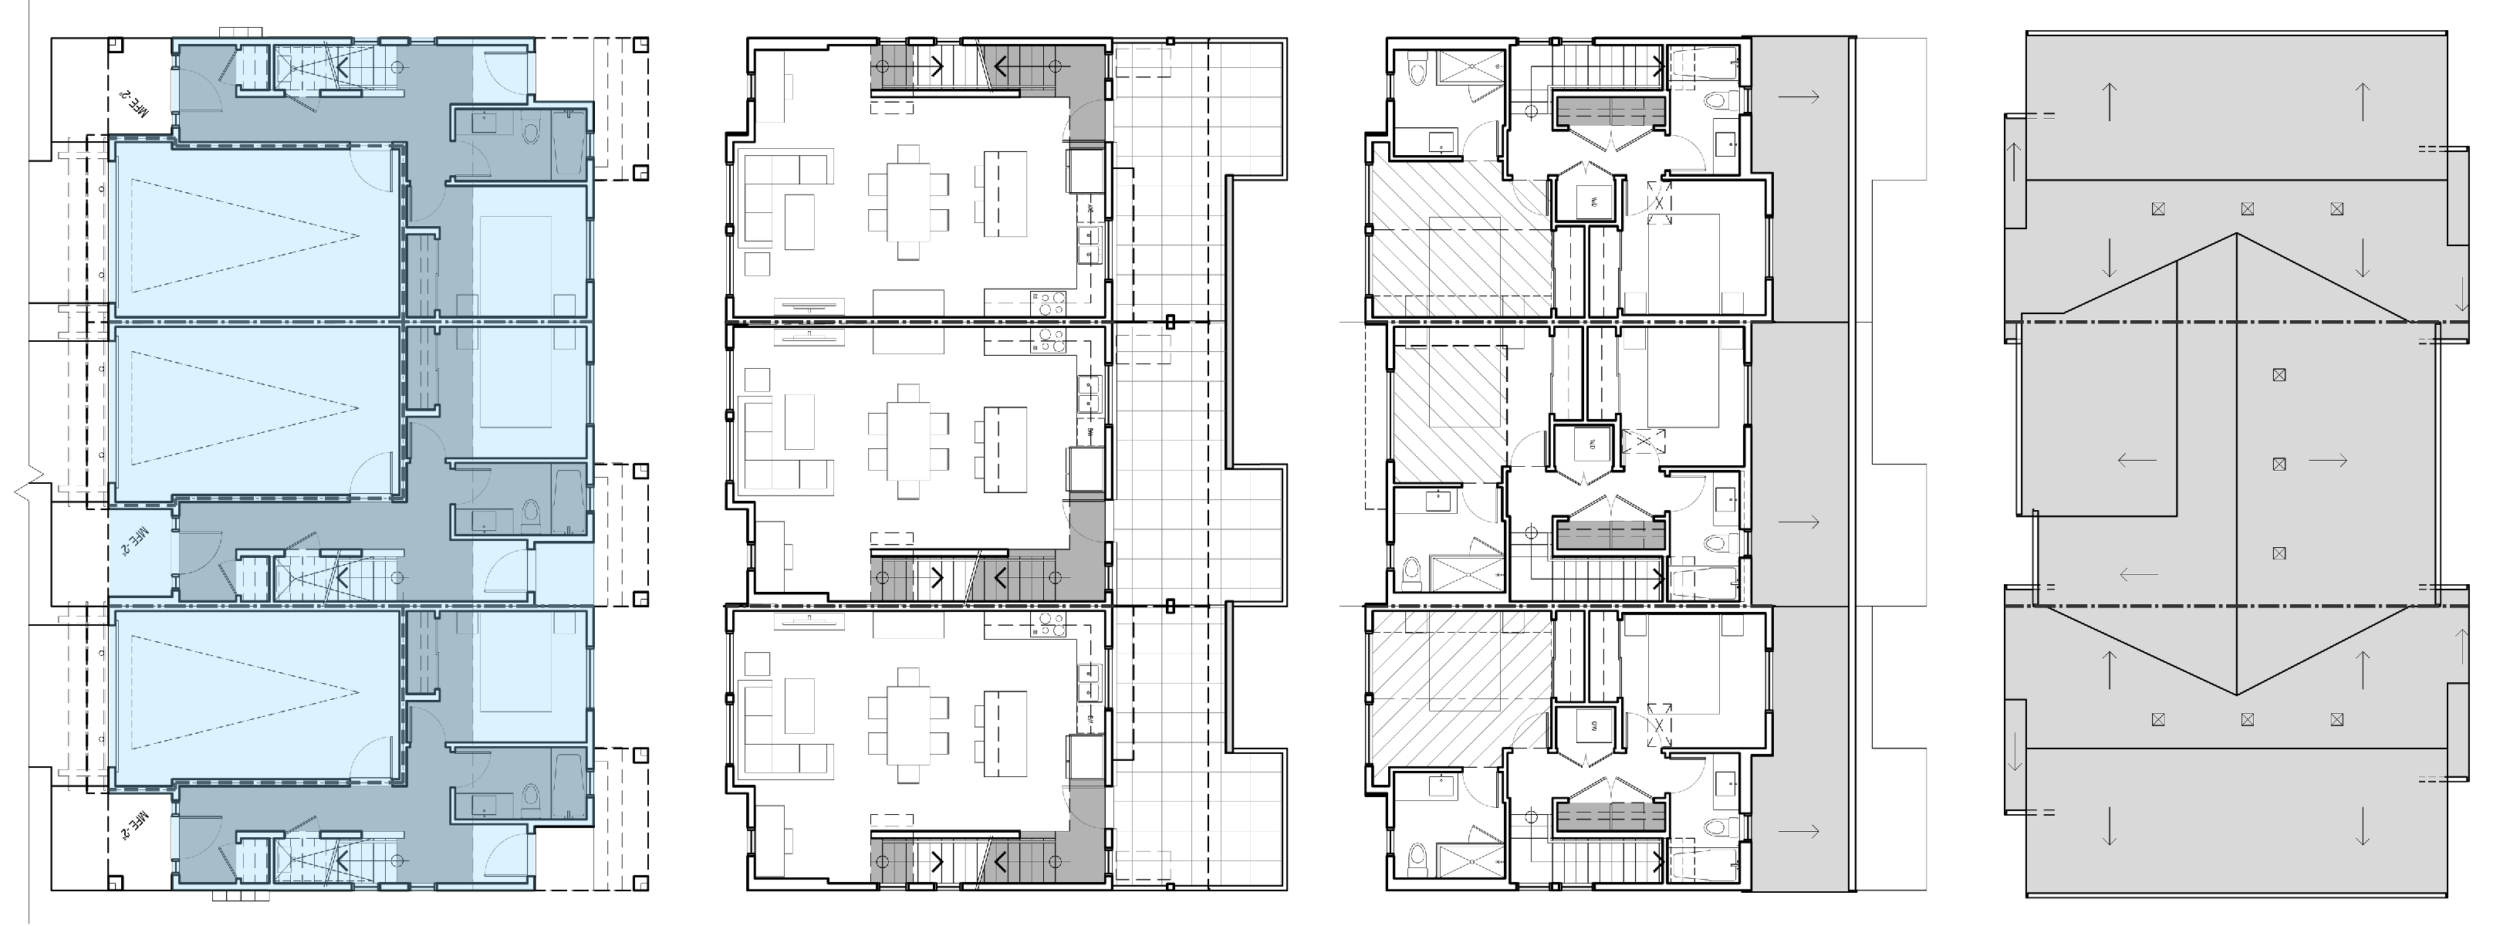
TRIPLEX 1 (T-1)
single car garage end- and mid-units